
Just Listed
Address
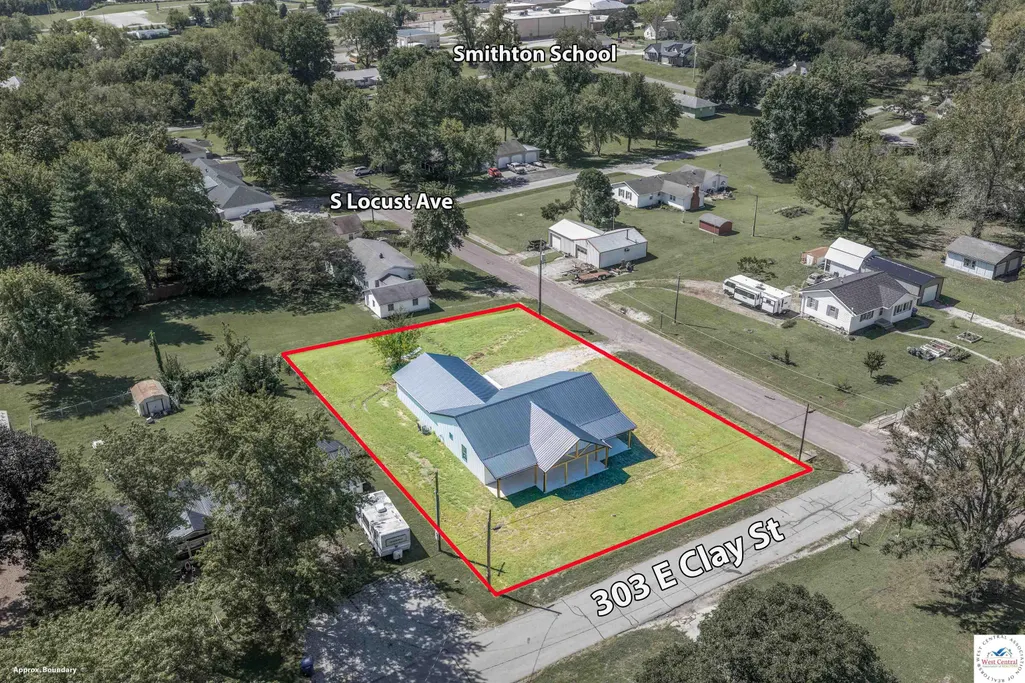
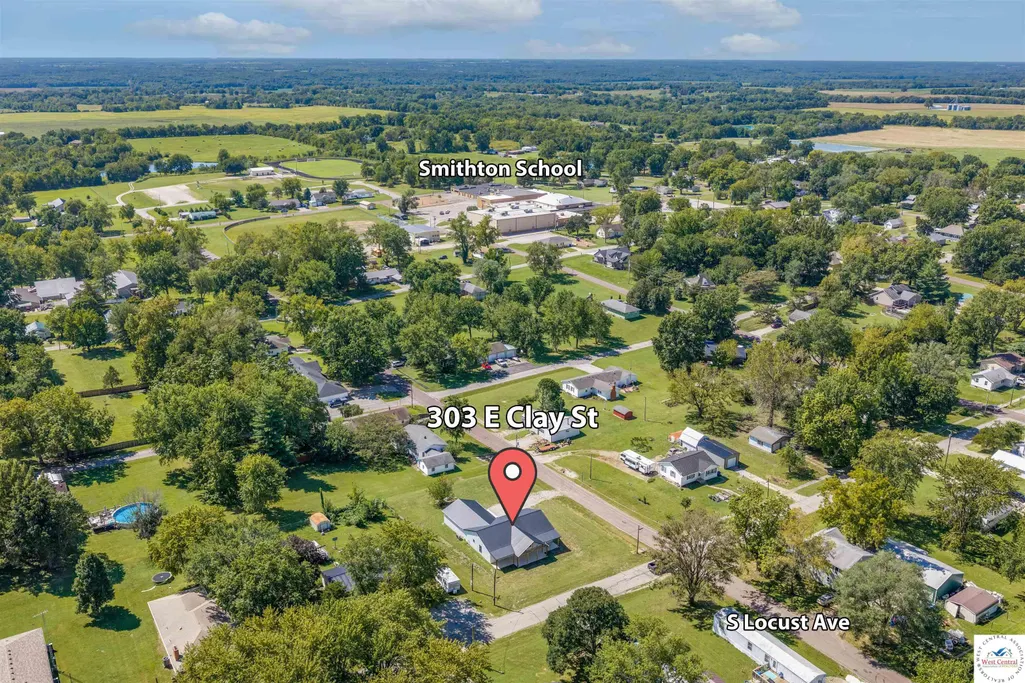
303 E Clay, Smithton, MO
Price
$ 325,000
Property Attributes
- MLS#104194
- TypeSingle Family
- Listing Status Active
- CountyPETTIS
- CitySmithton
- AreaSmithton
- NeighborhoodSee S - T - R
- Zip65350
- StyleRanch
- Year Built2026
- Price$ 325,000
- Bedrooms3
- Full Bathrooms2
- Half Bathrooms0
- Sqr Footage1600
- Lot Size0.38 Acres
Data Source:
West Central Association of REALTORS® (WCAR)
Property Description
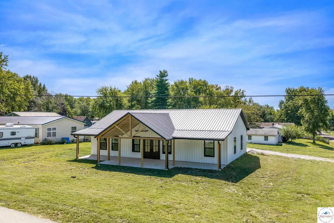
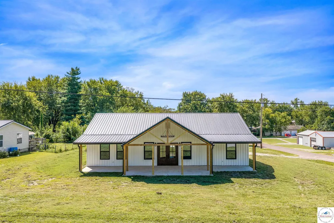
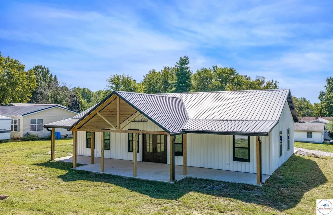
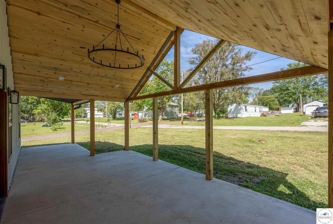
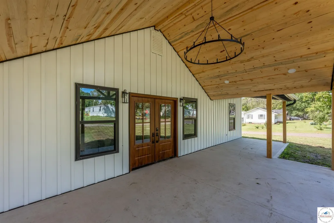
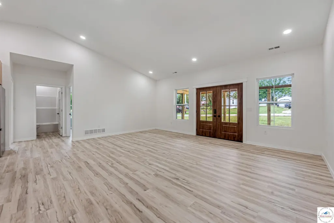
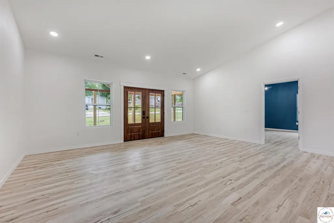
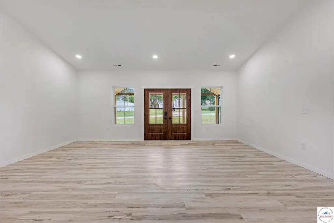
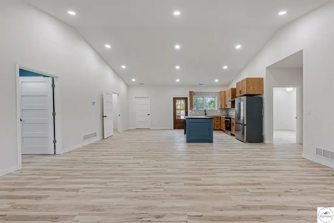
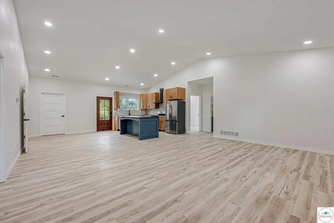
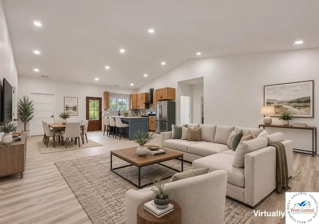
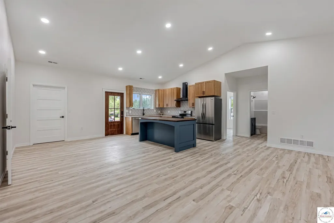
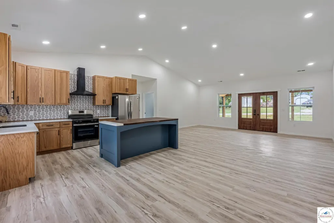
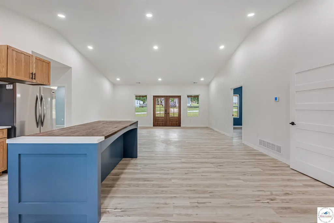
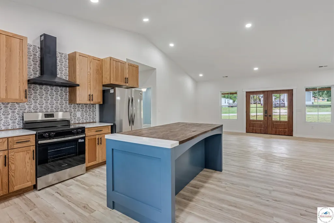
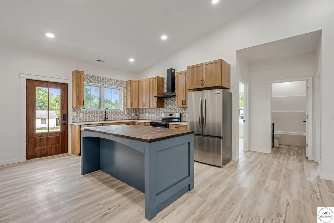
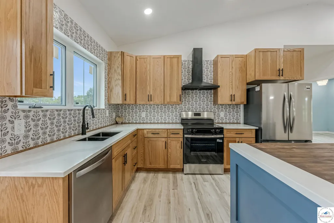
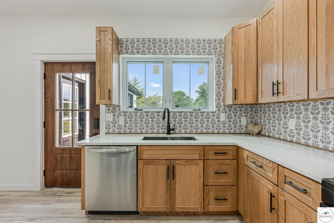
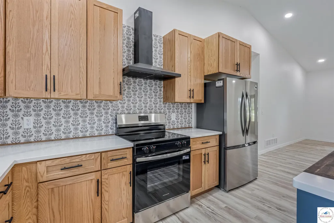
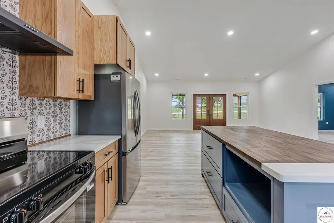
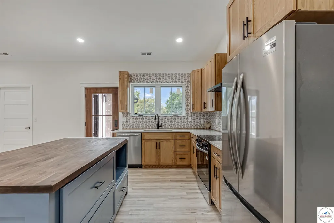
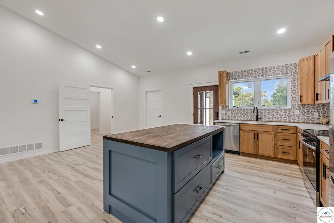
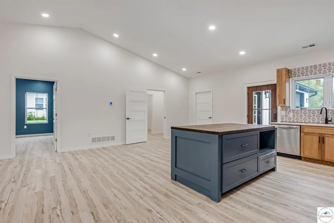
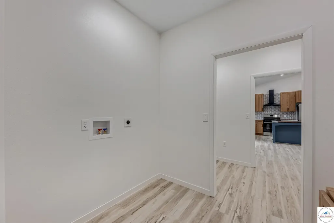
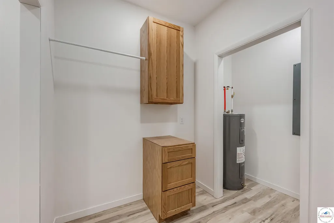
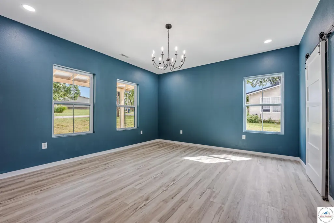
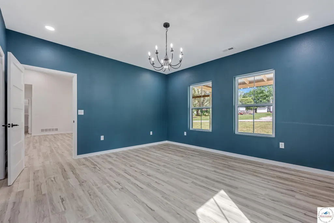
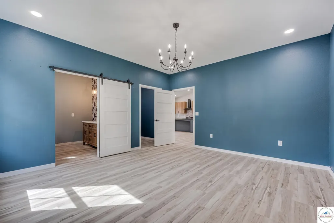
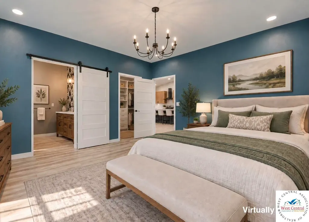
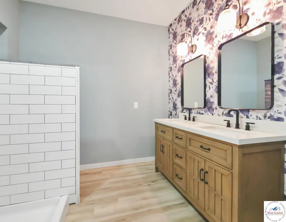
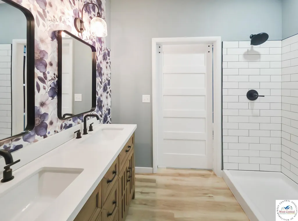
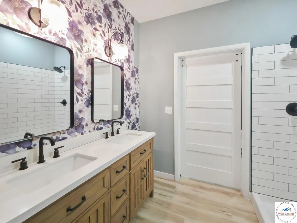
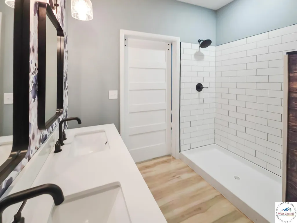
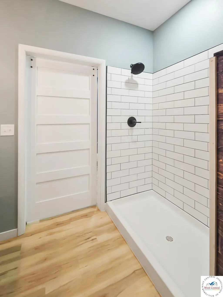
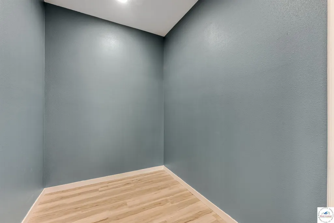
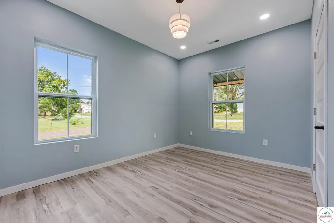
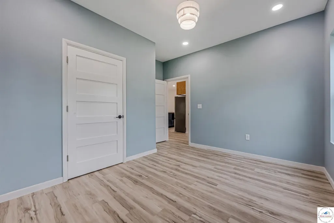
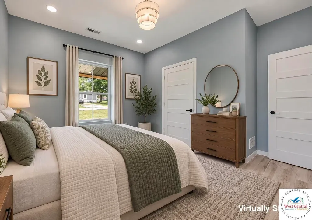
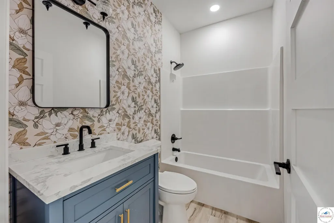
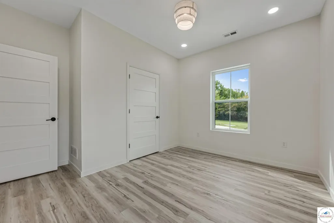
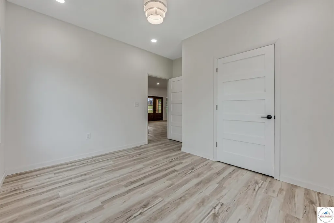
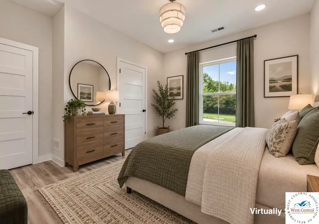
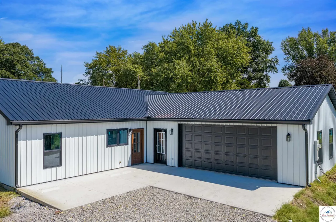
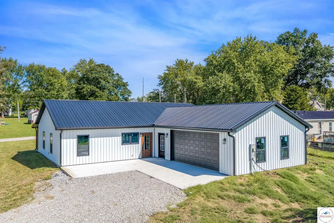
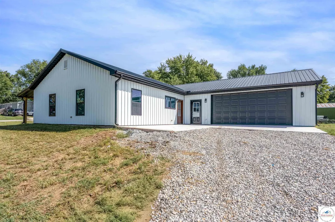
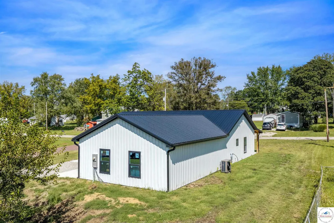
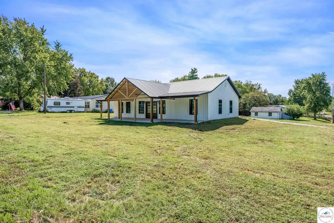
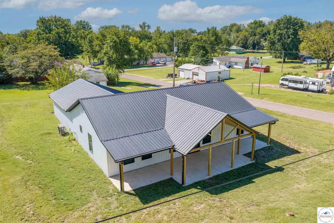
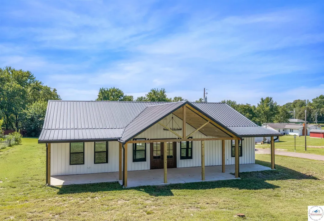
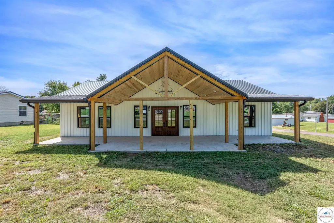
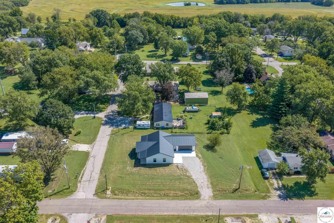
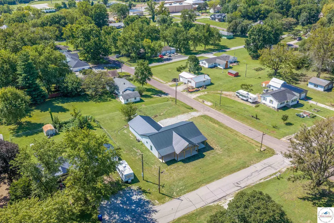
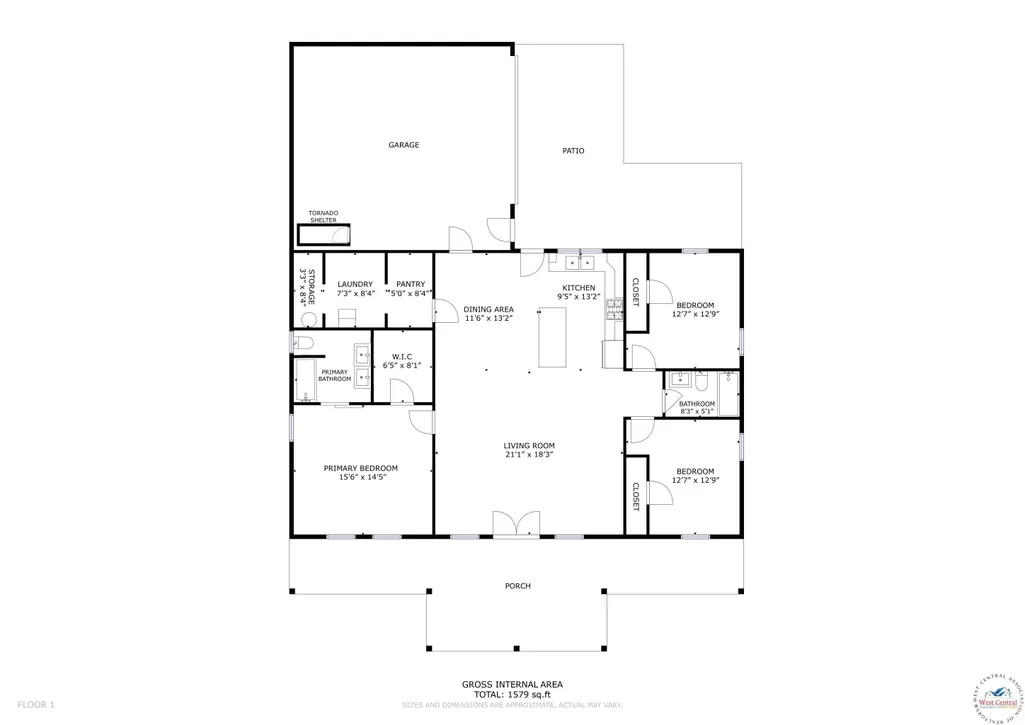
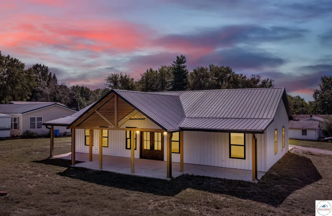
Welcome to this beautiful new construction home located in the town of Smithton, just outside Sedalia. This 3-bedroom, 2-bathroom home offers a modern layout with thoughtful details throughout. The all-electric home features LVP flooring throughout, quartz countertops, and soft-close cabinetry for a clean and functional kitchen design. The exterior features durable Board & Batten steel siding, adding attractive curb appeal and easy maintenance. The oversized 2-car attached garage provides additional room for vehicles, storage, or workspace. A 3’ x 5’ safe room/tornado shelter is also included for added protection. Step outside to the covered patio, providing a comfortable space for enjoying the outdoors. Located within the Smithton School District and conveniently situated just outside Sedalia, this new construction home offers modern amenities in a small-town setting.
| Price History | |
|---|---|
| 9/18/2026 | Listed $325,000 |
General Features
| Heating | Electric,Heat Pump |
|---|---|
| Cooling | Electric |
| Possession | Close Of Escrow |
| Roof | Metal |
| Appliances | Built-In Dishwasher,Electric Oven/Range,Refrigerator |
| Garage Spaces | 2 |
| Patio/Porch Features | Patio,Covered Patio |
| Architectural Style | Ranch |
| Construction Materials | Metal Siding |
| Year Built | 2026 |
| Electric | 220 Volts |
| Property Subtype | Single Family Residence |
| County | PETTIS |
| New Construction | Yes |
| Property Type | Residential |
| HOA | No |
| Attached Garage | Yes |
| Subdivision Name | See S,T,R |
| Garage Y/N | Yes |
| Full Baths | 2 |
| Status | Active |
| Directions | From Sedalia,head east on 50 Hwy,right onto 50 Hwy Spur,left onto Overstreet,right onto Hwy W,right onto E. Clay. |
| City | Smithton |
| Disclosures | Measurements Disclaimer |
| High School District | Smithton |
| MLS Area | Smithton |
| Lot Size Units | Square Feet |
| Lot Size Square Feet | 16552.8 |
| Carport Y/N | No |
| Land Lease Y/N | No |
| Current Financing | Unknown |
| Property Condition | New Construction |
| Virtual Tour | https://my.matterport.com/show/?m=m5YUzv2zJCN |
| Building Area Units | Square Feet |
| Living Area Units | Square Feet |
| Standard Status | Active |
| Occupancy Type | Vacant |
| Middle/Junior School District | Smithton |
| Elementary School District | Smithton |
| Year Built Source | Owner |
| Freehold | IDX |
Interior Features
| Basement (Y/N) | No |
|---|---|
| Air Conditioning Y/N | Yes |
| Heating Y/N | Yes |
| Fireplace Y/N | No |
| Above Grade Finished Area | 1600 |
| Total Bedrooms | 3 |
| Below Grade Finished Area Unit Type | Square Feet |
| Above Grade Finished Area Unit Type | Square Feet |
| Kitchen Features | Cabinets Wood |
| Total Baths | 2 |
Exterior Features
| Parking Features | Attached |
|---|---|
| Total Parking | 2 |
| Lot Size Area | 16552.8 |
| Foundation Details | Slab |
| Spa | No |
| Building Area Total | 1600 |
| Lot Size Acres | 0.38 |
| Waterfront Y/N | No |
| Covered Spaces | 2 |
Amenities
- Foreclosure
- Views
- Short Sale
- New Construction
- Adult 55+
- Lease To Own
- No HOA Fees
- Furnished
- Primary On Main
- Air Conditioning
- Seller Finance
- Green
- Fixer Upper
- Horse
- Golf
- Fireplace
- Deck
- Garage
- Basement
- Pool
Property vs Single Family Average in 65350
Price
Year Built
 These Properties are provided courtesy of Broker Reciprocity/IDX Lake Of The Ozarks Board of REALTORS® and Bagnell Dam Association of REALTORS® MLS, Inc. Multiple Listing Service. This information is copyrighted by The Lake Of The Ozarks Board of REALTORS® and The Bagnell Dam Association of REALTORS® MLS, Inc. Multiple Listing Service. Information is being provided for consumers' personal, non-commercial use and may not be used for any purpose other than to identify prospective properties
 All information deemed reliable but not guaranteed. All properties are subject to prior sale, change or withdrawal. Neither listing broker(s) or information provider(s) shall be responsible for any typographical errors, misinformation, misprints and shall be held totally harmless. Listing(s) information is provided for consumer's personal, non-commercial use and may not be used for any purpose other than to identify prospective properties consumers may be interested in purchasing. The data relating
