
Just Listed
Address
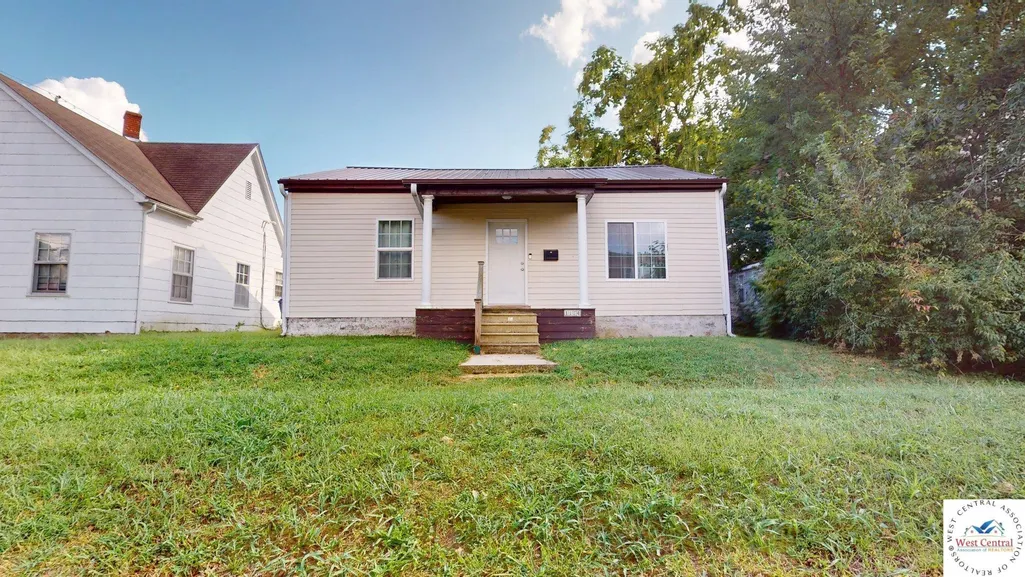
1114 E 7th, Sedalia, MO
Price
$ 132,000
Property Attributes
- MLS#104176
- TypeSingle Family
- Listing Status Active
- CountyPETTIS
- CitySedalia
- AreaSedalia NE
- NeighborhoodSee S - T - R
- Zip65301
- StyleRanch
- Year Built1900
- Price$ 132,000
- Bedrooms2
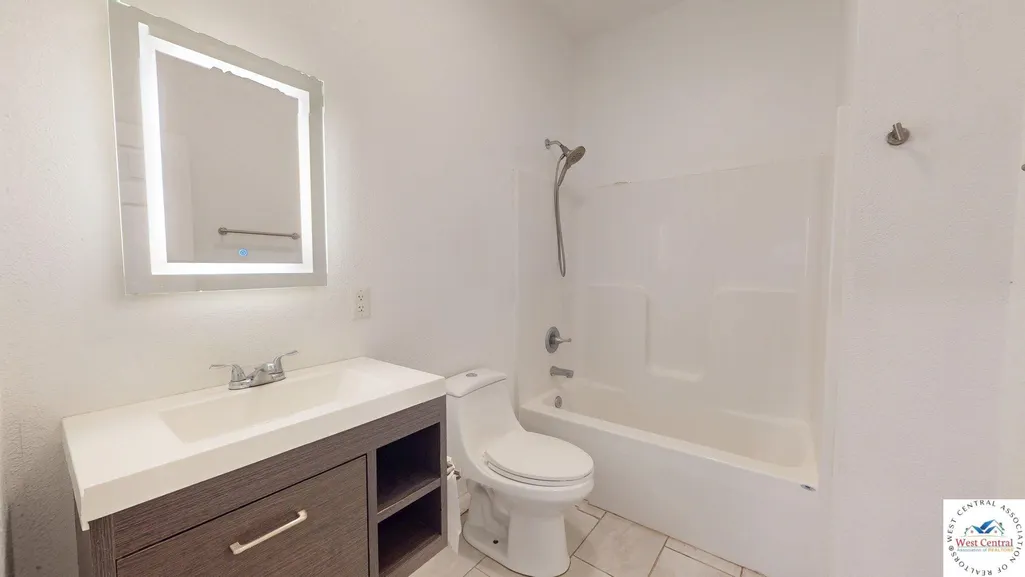
- Full Bathrooms1
- Half Bathrooms0
- Sqr Footage952
- Lot Size0.12 Acres
Data Source:
West Central Association of REALTORS® (WCAR)
Property Description
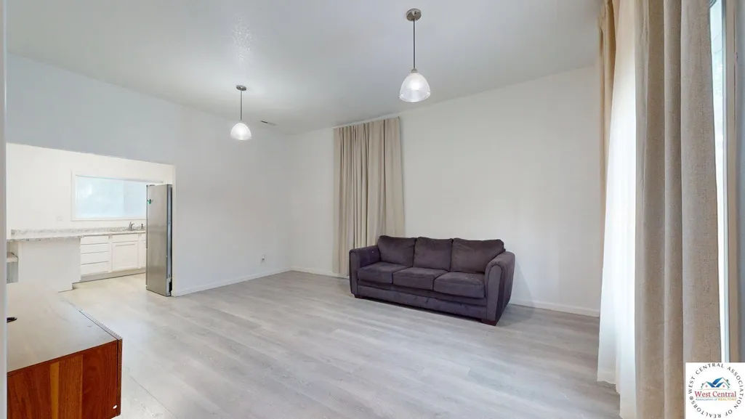
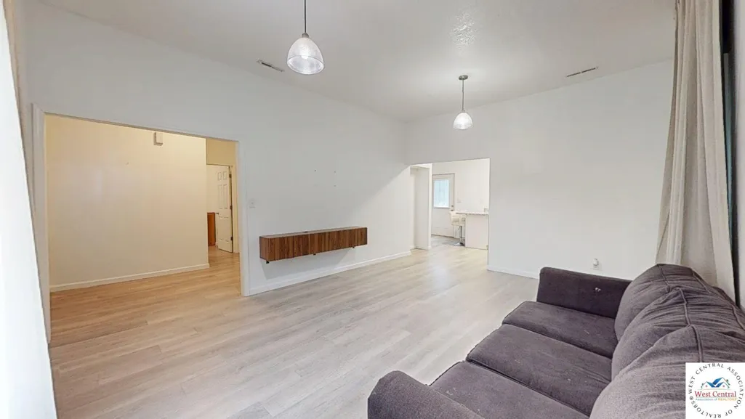
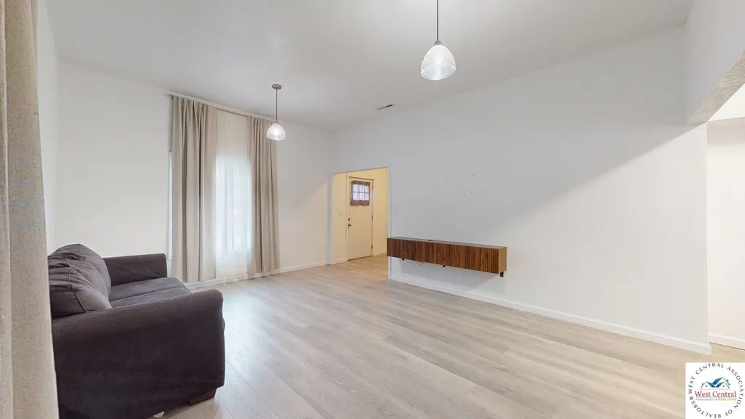
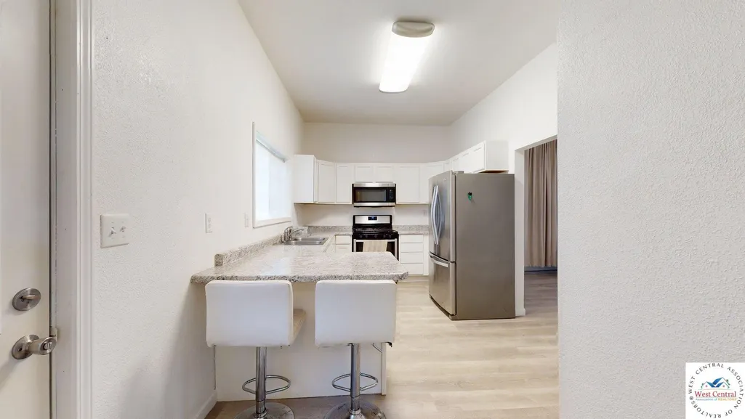
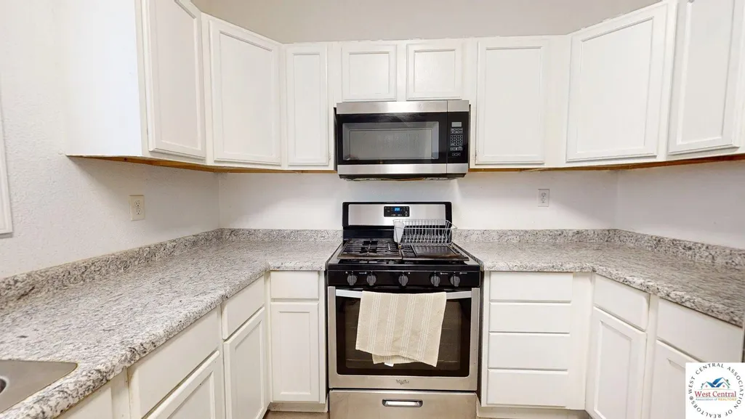
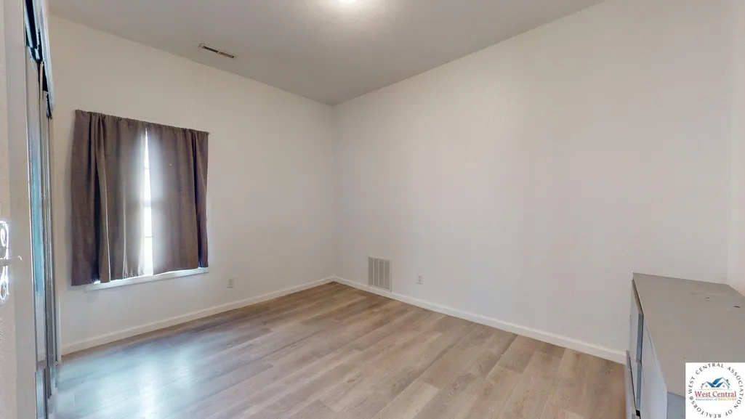
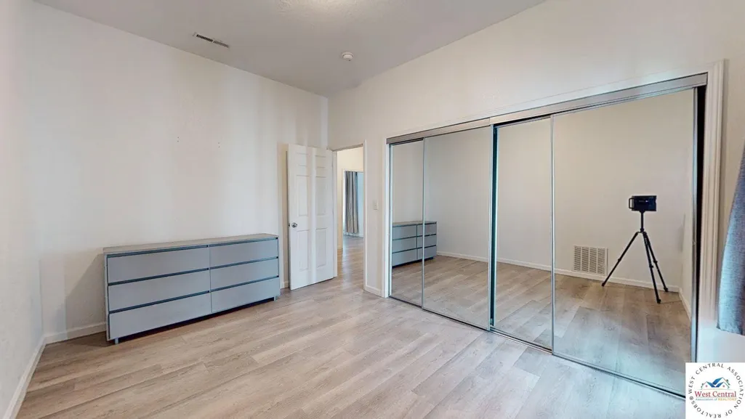
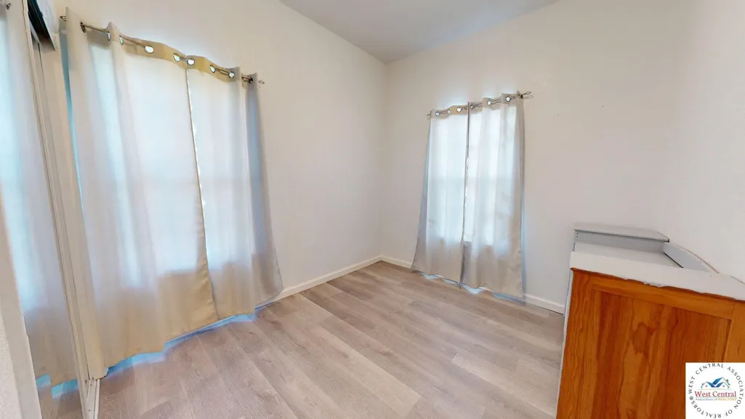
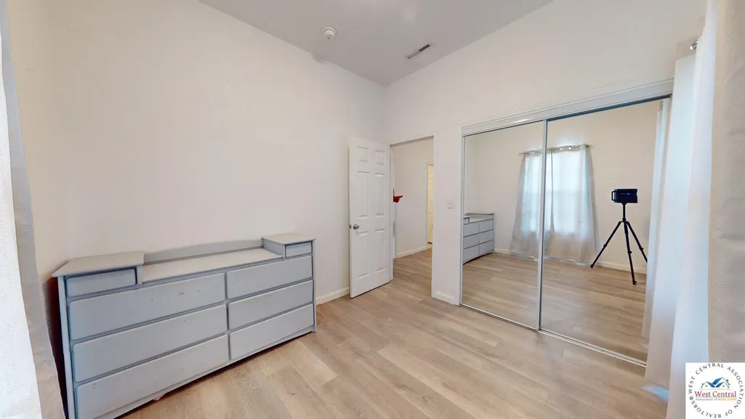
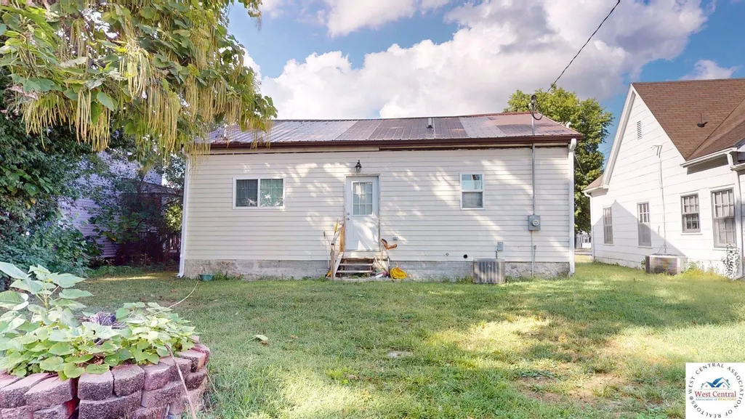
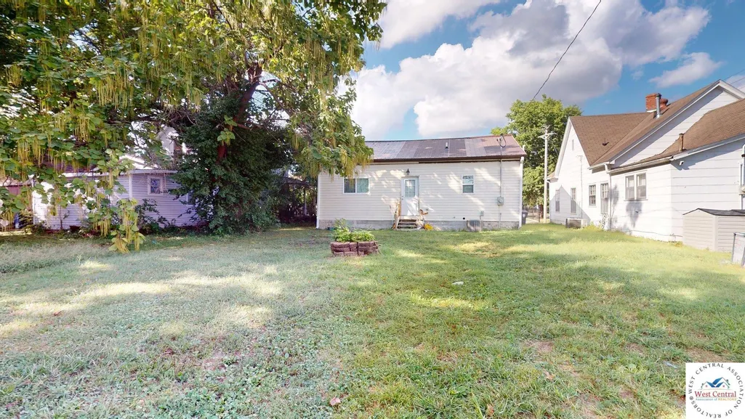
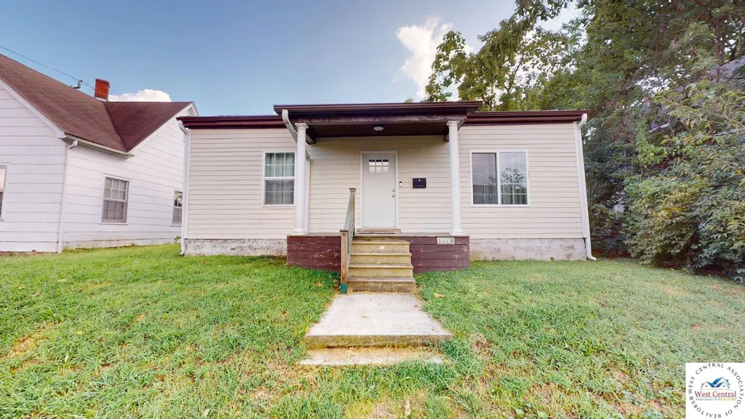
This charming 2-bedroom, 1-bath home offers a comfortable layout with several major updates already taken care of! The nice-sized family room provides plenty of space to relax, while the kitchen comes complete with appliances and offers everything you need for everyday living. Both bedrooms are nicely sized with great potential to make the spaces your own. Major improvements completed in 2020 include a new HVAC system, roof, and windows, adding peace of mind for the next owner. Whether you're looking for your first home, ready to downsize, or searching for an investment property, this home is worth a look!
| Price History | |
|---|---|
| 9/16/2026 | Listed $132,000 |
General Features
| Sewer | Public Sewer |
|---|---|
| Heating | Forced Air,Natural Gas |
| Cooling | Electric |
| Roof | Metal |
| Appliances | Gas Oven/Range,Refrigerator |
| Gas Y/N | Supplier: Liberty,City Gas |
| Architectural Style | Ranch |
| Year Built | 1900 |
| Electric | Supplier: Evergy |
| Property Subtype | Single Family Residence |
| County | PETTIS |
| New Construction | No |
| Property Type | Residential |
| HOA | No |
| Attached Garage | No |
| Subdivision Name | See S,T,R |
| Garage Y/N | No |
| Full Baths | 1 |
| Status | Active |
| Directions | From 50/65 Junction,head East on Highway 50,turn left on South Engineer,left onto E 7th St. Home will be on your left. Look for sign. |
| City | Sedalia |
| Disclosures | Lead Based Paint,Measurements Disclaimer |
| MLS Area | Sedalia NE |
| Lot Size Units | Square Feet |
| Lot Size Square Feet | 5227.2 |
| Carport Y/N | No |
| Land Lease Y/N | No |
| Current Financing | Unknown |
| Virtual Tour | https://my.matterport.com/show/?m=UCJtrPpNxG4 |
| Building Area Units | Square Feet |
| Primary Bedroom Level | Main |
| Living Area Units | Square Feet |
| Standard Status | Active |
| Occupancy Type | Vacant |
| Freehold | IDX |
Interior Features
| Kitchen Level | Main |
|---|---|
| Basement (Y/N) | No |
| Air Conditioning Y/N | Yes |
| Heating Y/N | Yes |
| Fireplace Y/N | No |
| Above Grade Finished Area | 952 |
| Total Bedrooms | 2 |
| Living Room Level | Main |
| Below Grade Finished Area Unit Type | Square Feet |
| Above Grade Finished Area Unit Type | Square Feet |
| Total Baths | 1 |
| Kitchen Area | 167.678 |
| Kitchen Length | 17.11 |
| Kitchen Width | 9.8 |
| Primary on Main | 83.812 |
| Second Bedroom Length | 9.11 |
| Second Bedroom Width | 9.2 |
| Living Room Area | 245.64 |
| Living Room Length | 13.8 |
| Living Room Width | 17.8 |
| Primary Bedroom Area | 124.67 |
| Primary Bedroom Length | 13.7 |
| Primary Bedroom Width | 9.1 |
| Second Bedroom Level | Main |
Exterior Features
| Parking Features | No Garage |
|---|---|
| Water Source | Public |
| Lot Size Area | 5227.2 |
| Spa | No |
| Building Area Total | 952 |
| Lot Size Acres | 0.12 |
| Waterfront Y/N | No |
| Road Frontage Type | Public Road |
Amenities
- Foreclosure
- Views
- Short Sale
- New Construction
- Adult 55+
- Lease To Own
- No HOA Fees
- Furnished
- Primary On Main
- Air Conditioning
- Seller Finance
- Green
- Fixer Upper
- Horse
- Golf
- Fireplace
- Deck
- Garage
- Basement
- Pool
Property vs Single Family Average in 65301
Price
Year Built
 These Properties are provided courtesy of Broker Reciprocity/IDX Lake Of The Ozarks Board of REALTORS® and Bagnell Dam Association of REALTORS® MLS, Inc. Multiple Listing Service. This information is copyrighted by The Lake Of The Ozarks Board of REALTORS® and The Bagnell Dam Association of REALTORS® MLS, Inc. Multiple Listing Service. Information is being provided for consumers' personal, non-commercial use and may not be used for any purpose other than to identify prospective properties
 All information deemed reliable but not guaranteed. All properties are subject to prior sale, change or withdrawal. Neither listing broker(s) or information provider(s) shall be responsible for any typographical errors, misinformation, misprints and shall be held totally harmless. Listing(s) information is provided for consumer's personal, non-commercial use and may not be used for any purpose other than to identify prospective properties consumers may be interested in purchasing. The data relating
