
Just Listed
Address
14883 J, Hughesville, MO
Price
$ 448,000
Property Attributes
- MLS#104192
- TypeSingle Family
- Listing Status Active
- CountyPETTIS
- CityHughesville
- AreaNE 5+ miles
- NeighborhoodSee S - T - R
- Zip65334
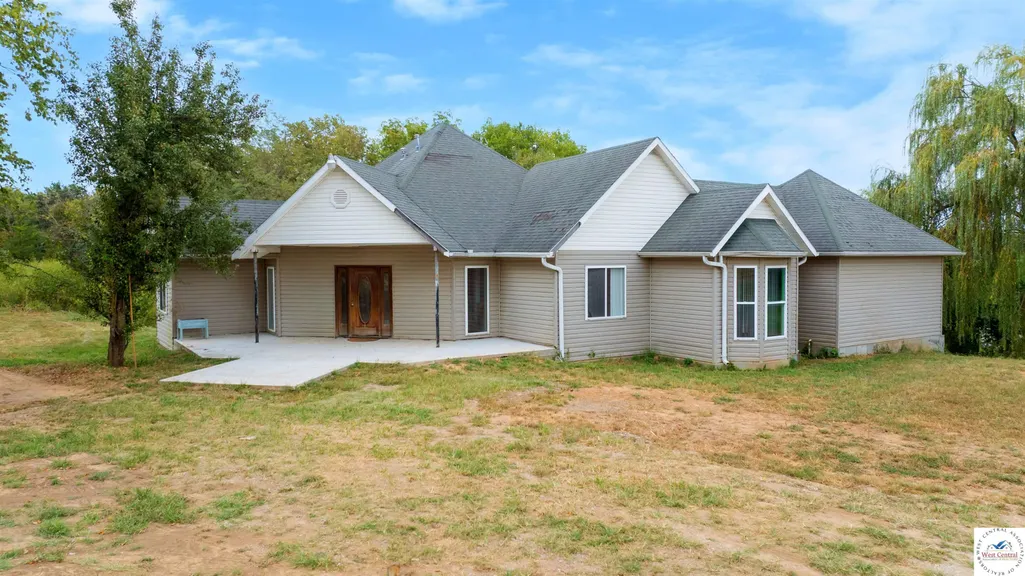
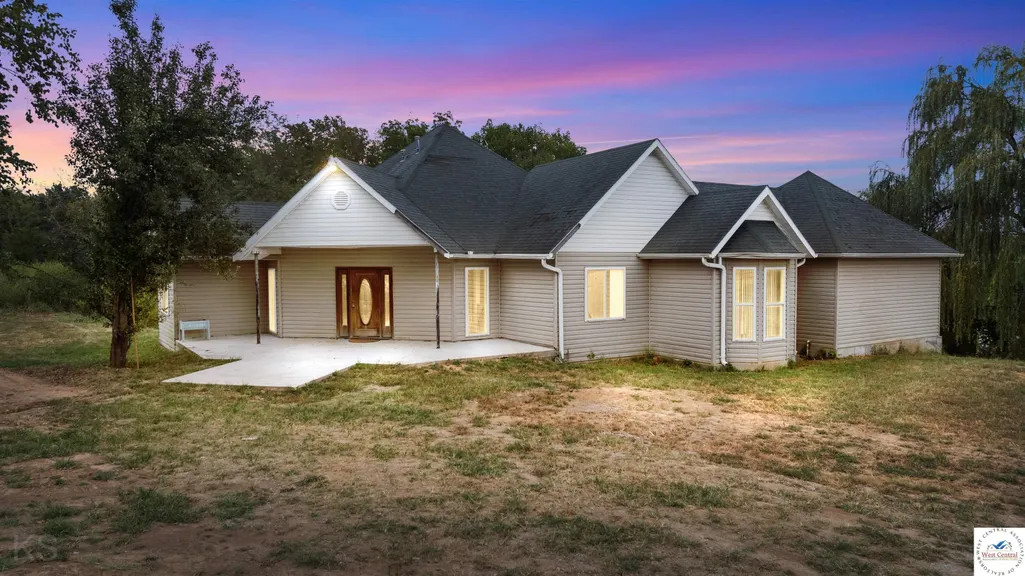
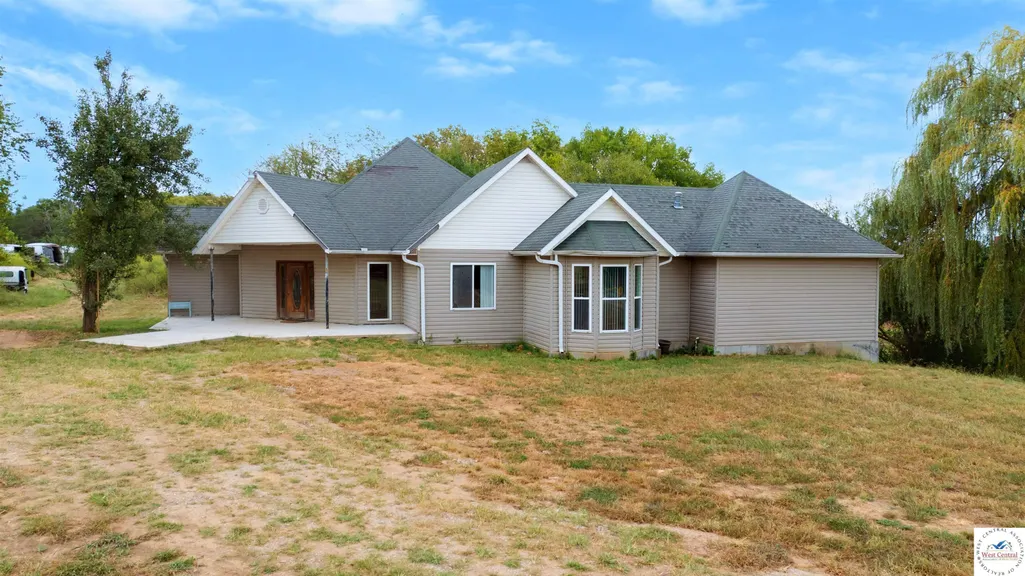
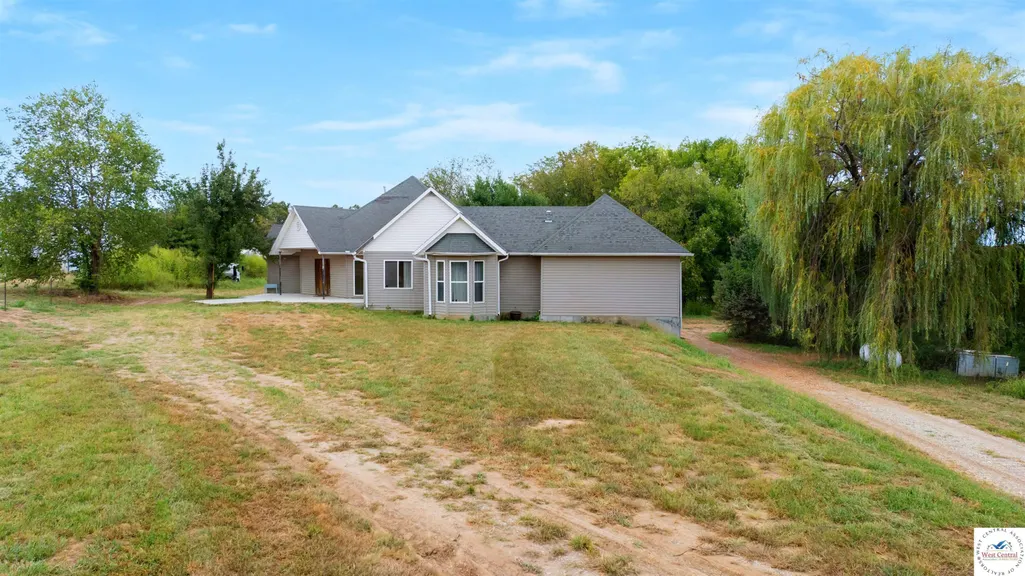
- StyleRanch
- Year Built2003
- Price$ 448,000
- Bedrooms5
- Full Bathrooms4
- Half Bathrooms0
- Sqr Footage4435
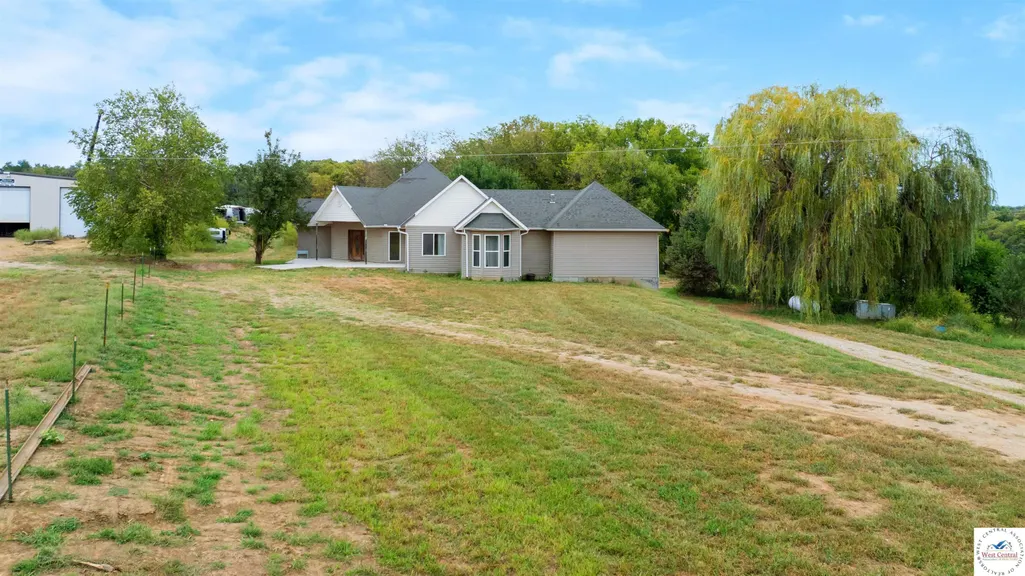
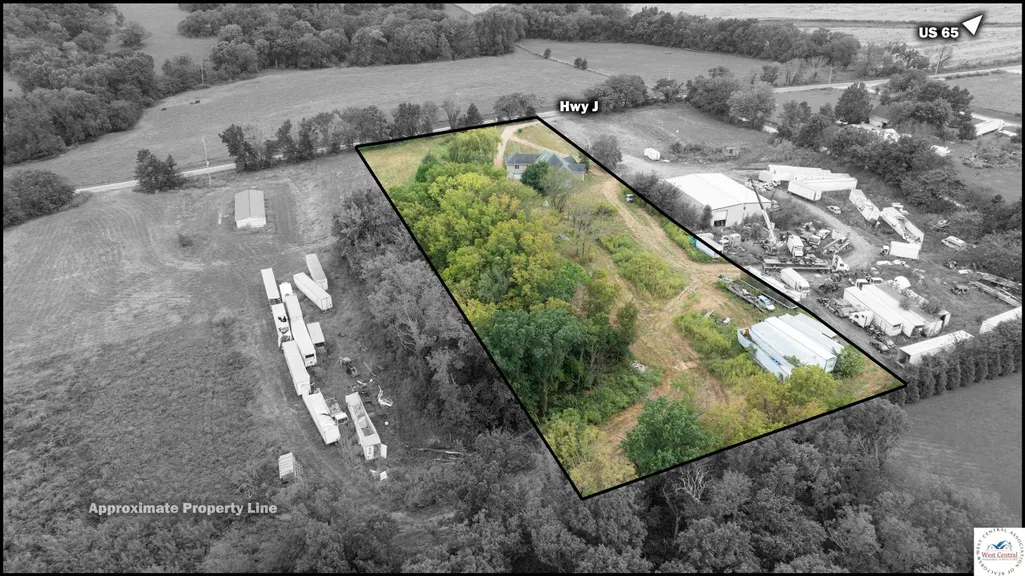
- Lot Size4.02 Acres
Data Source:
West Central Association of REALTORS® (WCAR)
Property Description
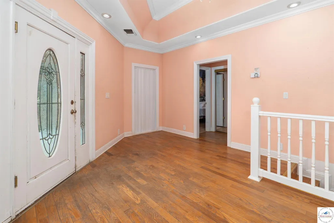
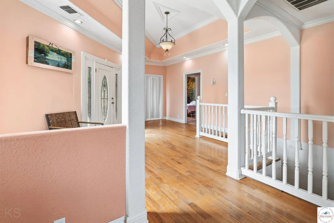
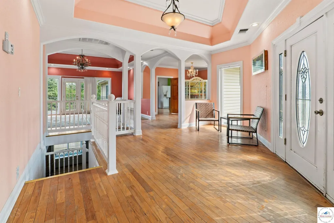
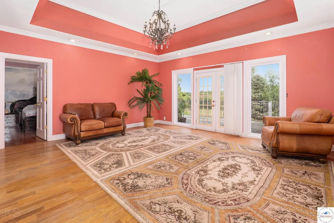
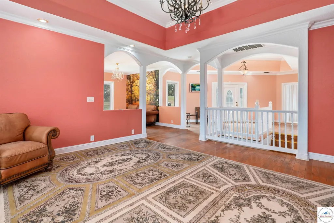
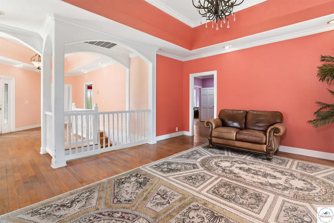
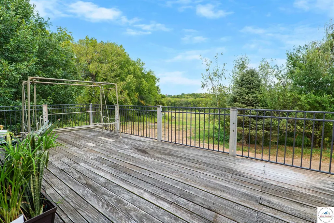
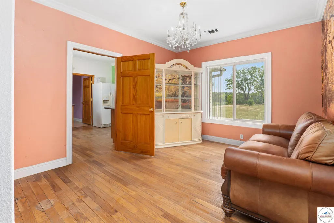
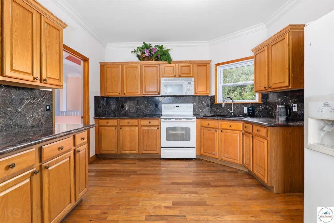
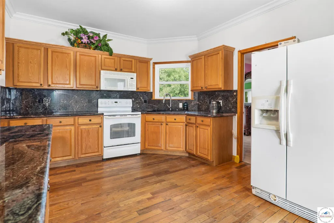
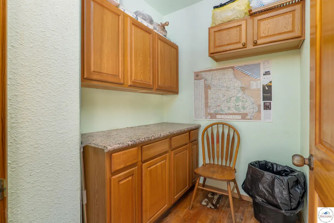
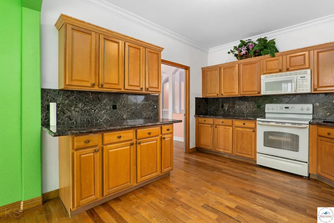
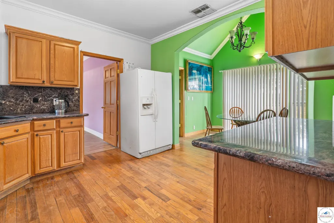
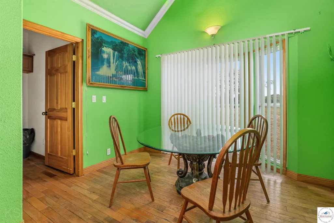
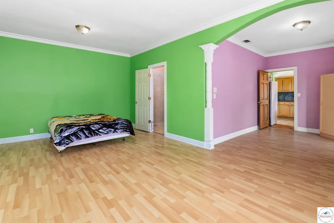
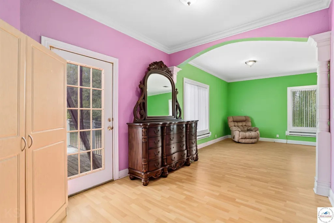
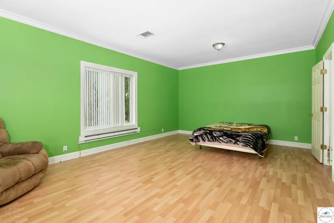
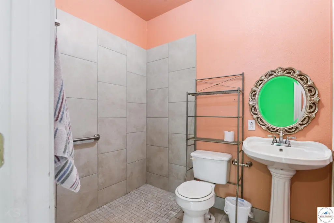
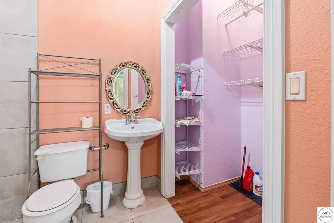
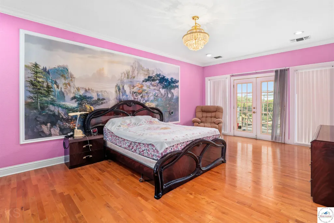
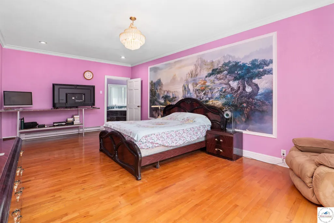
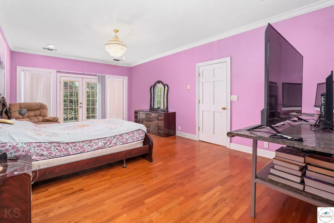
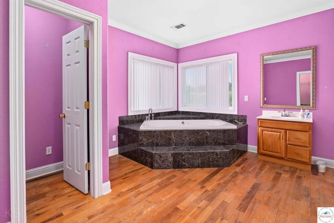
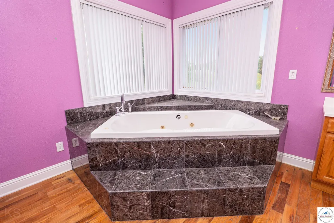
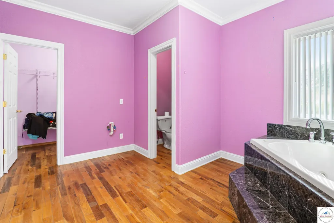
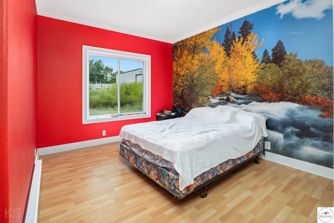
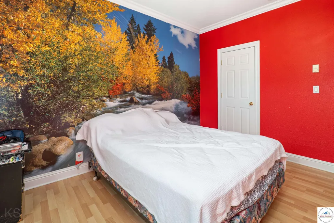
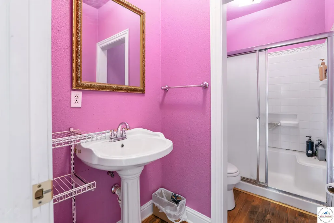
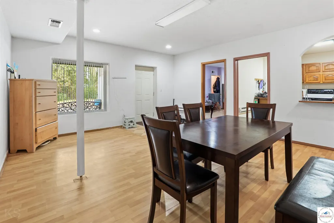
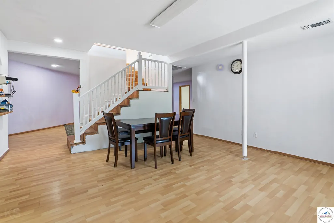
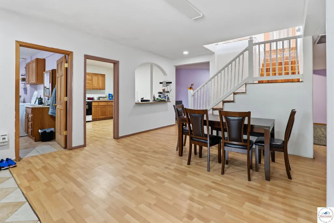
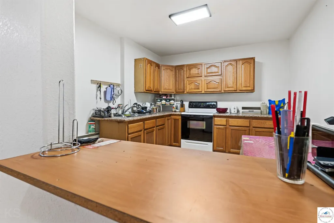
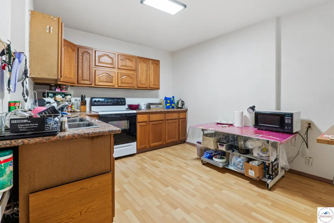
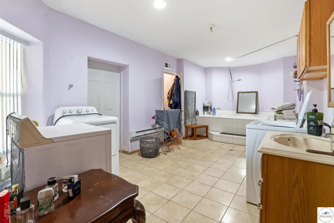
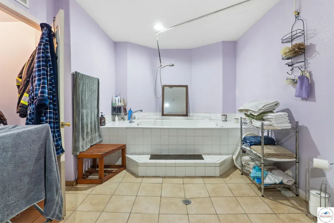
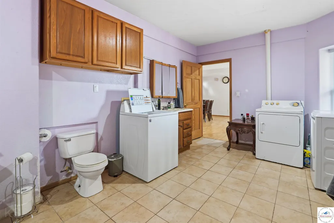
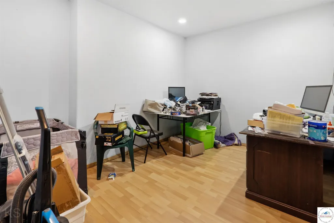
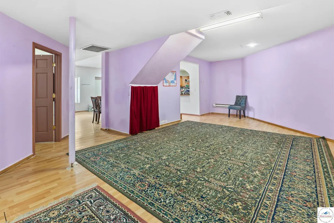
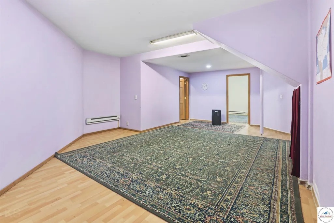
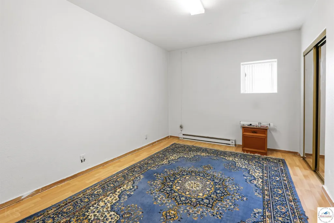
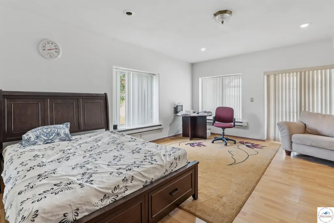
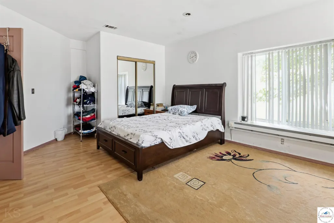
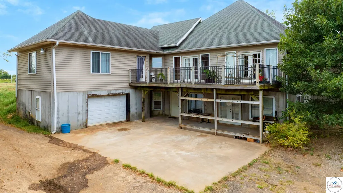
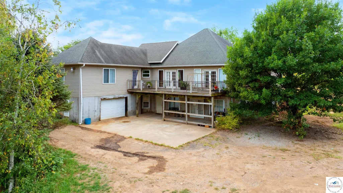
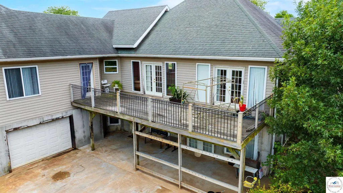
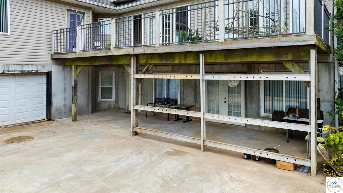
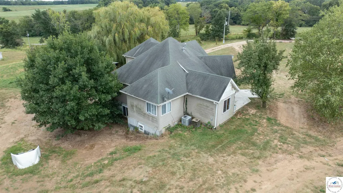
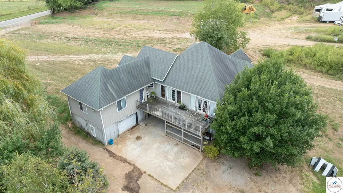
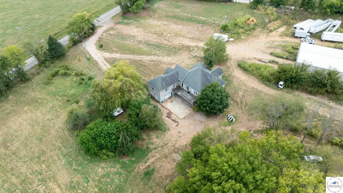
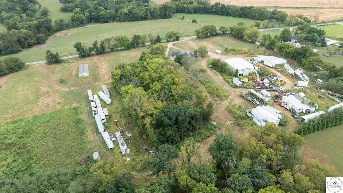
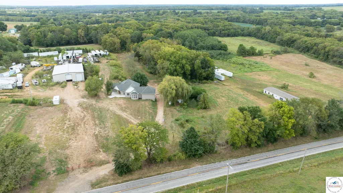
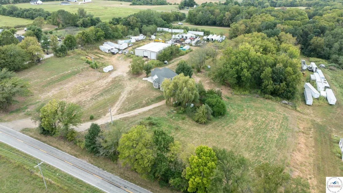
Bring your vision and make this spacious country property your own! Situated on approximately 4 acres, 14883 Hwy J offers an impressive 5-6 bedroom, 4-bath home with an abundance of space, flexibility, and potential. The home does need minimal TLC, but the size, layout, and features provide an excellent opportunity to add your personal touches and create something truly special. Inside, a large entryway welcomes you into a generously sized home filled with architectural details, including tray ceilings, vaulted ceilings, and arched walkways throughout. The functional kitchen with a breakfast nook features granite countertops, ample cabinetry, and plenty of storage. The main level offers three bedrooms, including two spacious ensuite bedrooms. One ensuite features a relaxing garden tub, while the other offers a convenient walk-in shower. The living room features doors leading to the deck and tons of windows offer lots of natural light. The full walkout basement provides exceptional additional living space with a second small kitchen, two bedrooms, full bathroom, recreation room, office area, and a second living room. This flexible lower level offers excellent potential for multigenerational living, extended-stay guests, entertaining, hobbies, or simply spreading out. Outside, approximately 4 acres provide plenty of room to enjoy the peaceful country setting. Located only about 10 miles from town, this property offers country living with convenient access to everyday amenities. If you're looking for a large home with acreage, multiple living areas, and room to build equity through updates, this one is ready for your vision!
| Price History | |
|---|---|
| 9/17/2026 | Listed $448,000 |
General Features
| Sewer | Septic Tank |
|---|---|
| Heating | Forced Air,Baseboard,Propane |
| Cooling | Cooling 2 Central Units |
| Possession | Close Of Escrow |
| Roof | Composition |
| Appliances | Disposal,Microwave,Electric Oven/Range,Refrigerator,Water Softener Owned |
| Garage Spaces | 2 |
| Gas Y/N | Propane Tank-Rented |
| Patio/Porch Features | Deck |
| Architectural Style | Ranch |
| Construction Materials | Vinyl Siding |
| Year Built | 2003 |
| Electric | Supplier: Central MO Coop,220 Volts in Laundry,220 Volts |
| Property Subtype | Single Family Residence |
| County | PETTIS |
| New Construction | No |
| Property Type | Residential |
| HOA | No |
| Attached Garage | Yes |
| Subdivision Name | See S,T,R |
| Garage Y/N | Yes |
| Full Baths | 4 |
| Status | Active |
| Directions | From US Hwys 50 & 65. North on 65 to Hwy J. East on J to property on the left. Watch for sign. |
| City | Hughesville |
| Disclosures | Sellers Disclosure,Measurements Disclaimer |
| High School District | Hughesville |
| MLS Area | NE 5+ miles |
| Lot Size Units | Acres |
| Lot Size Square Feet | 175111.2 |
| Carport Y/N | No |
| Spa Features | Bath |
| Land Lease Y/N | No |
| Current Financing | Unknown |
| Virtual Tour | https://my.matterport.com/show/?m=JsHrz9rt9Af |
| Building Area Units | Square Feet |
| Living Area Units | Square Feet |
| Standard Status | Active |
| Occupancy Type | Owner |
| Middle/Junior School District | Hughesville |
| Elementary School District | Hughesville |
| Year Built Source | GIS |
| Freehold | IDX |
Interior Features
| Basement | Full,Partially Finished,Walk-Out Access |
|---|---|
| Flooring | Laminate,Tile,Wood |
| Basement (Y/N) | Yes |
| Air Conditioning Y/N | Yes |
| Heating Y/N | Yes |
| Window Features | Vinyl,Drapes/Curtains/Rods: Some Stay |
| Fireplace Y/N | No |
| Above Grade Finished Area | 2535 |
| Total Bedrooms | 5 |
| Below Grade Finished Area Unit Type | Square Feet |
| LivingAreaSource | GIS |
| Above Grade Finished Area Source | GIS |
| Above Grade Finished Area Unit Type | Square Feet |
| Kitchen Features | Cabinets Wood |
| Total Baths | 4 |
Exterior Features
| Parking Features | Attached |
|---|---|
| Water Source | Well |
| Total Parking | 2 |
| Lot Size Area | 4.02 |
| Foundation Details | Concrete Perimeter |
| Spa | Yes |
| Building Area Total | 5070 |
| Lot Size Acres | 4.02 |
| Waterfront Y/N | No |
| Covered Spaces | 2 |
| Road Frontage Type | Public Road |
Amenities
- Foreclosure
- Views
- Short Sale
- New Construction
- Adult 55+
- Lease To Own
- No HOA Fees
- Furnished
- Primary On Main
- Air Conditioning
- Seller Finance
- Green
- Fixer Upper
- Horse
- Golf
- Fireplace
- Deck
- Garage
- Basement
- Pool
Property vs Single Family Average in 65334
Price
Year Built
 These Properties are provided courtesy of Broker Reciprocity/IDX Lake Of The Ozarks Board of REALTORS® and Bagnell Dam Association of REALTORS® MLS, Inc. Multiple Listing Service. This information is copyrighted by The Lake Of The Ozarks Board of REALTORS® and The Bagnell Dam Association of REALTORS® MLS, Inc. Multiple Listing Service. Information is being provided for consumers' personal, non-commercial use and may not be used for any purpose other than to identify prospective properties
 All information deemed reliable but not guaranteed. All properties are subject to prior sale, change or withdrawal. Neither listing broker(s) or information provider(s) shall be responsible for any typographical errors, misinformation, misprints and shall be held totally harmless. Listing(s) information is provided for consumer's personal, non-commercial use and may not be used for any purpose other than to identify prospective properties consumers may be interested in purchasing. The data relating
