
Just Listed
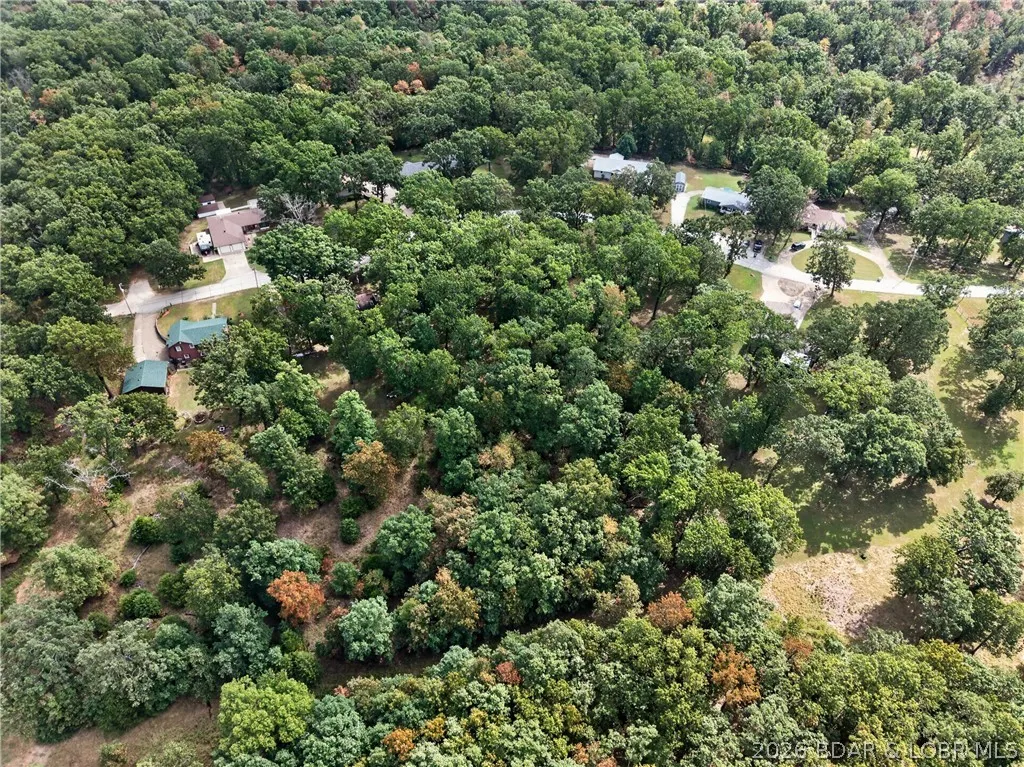
Address
318 Dunwurkin Road, Laurie, MO
Price
$ 325,000
Property Attributes
- MLS#3590112
- TypeSingle Family
- Listing Status Active
- CountyMorgan
- CityLaurie
- AreaK
- Neighborhood None
- Zip65037
- Style
- Year Built1978
- Taxes$ 1160
- Price$ 325,000
- Bedrooms4
- Full Bathrooms2
- Half Bathrooms0
- Sqr Footage2150
- Lot Size1.6 Acres
Data Source:
Lake of the Ozarks MLS (LOBR)
Property Description
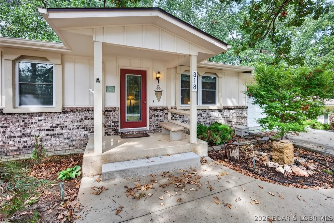
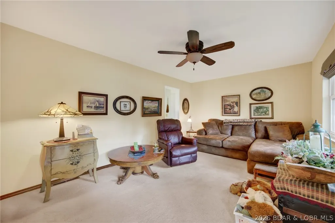
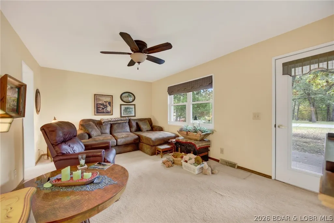
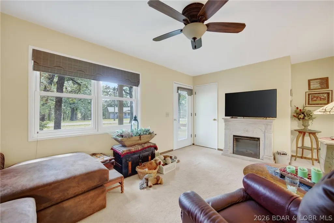
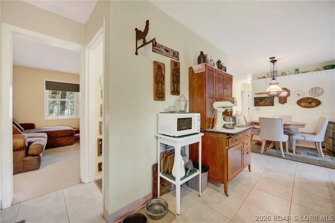
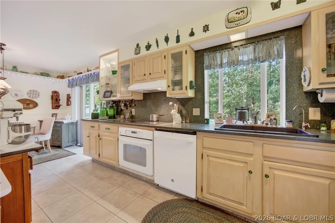
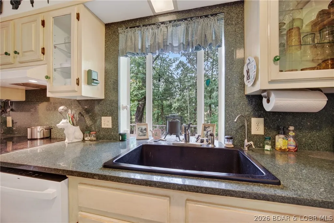
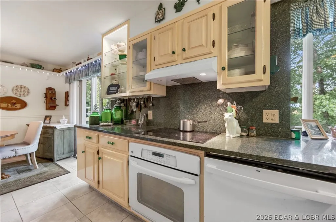
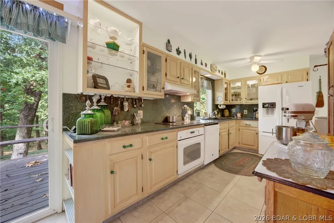
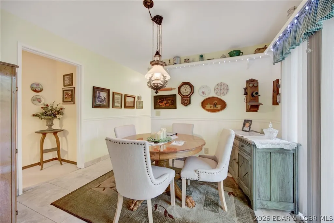
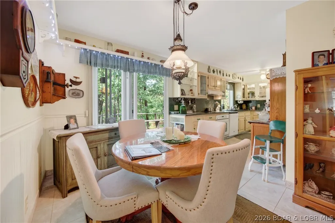
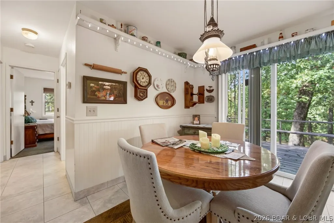
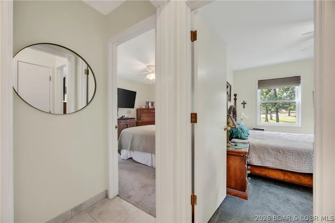
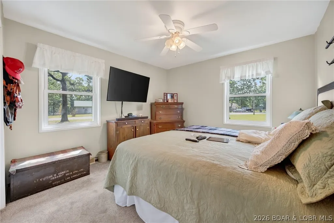
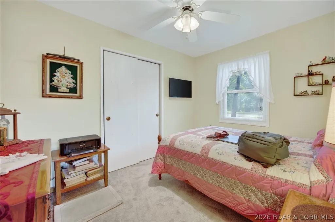
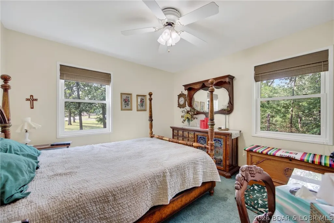
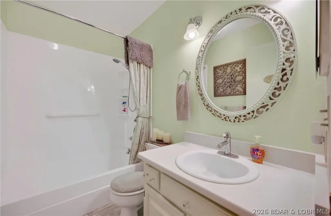
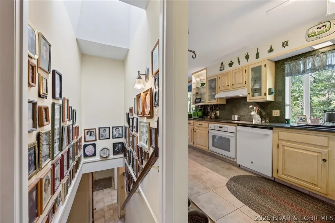
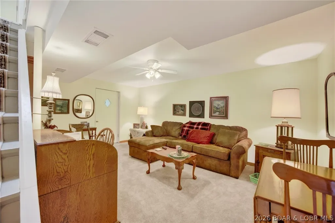
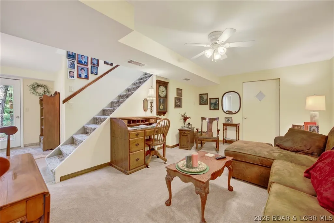
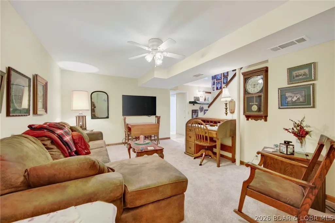
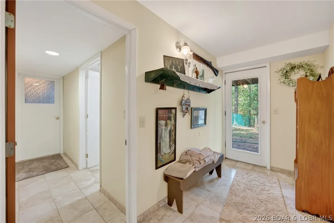
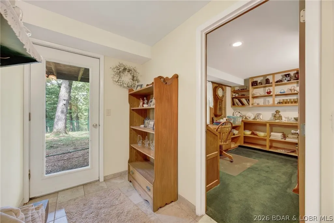
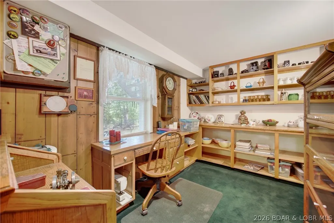
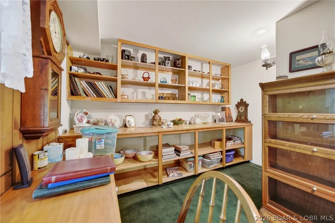
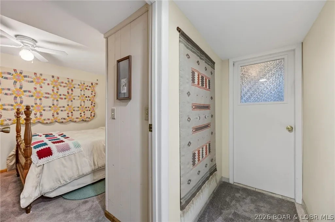
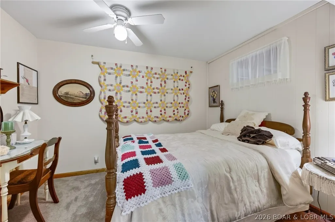
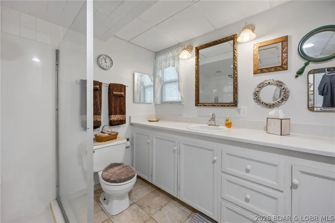
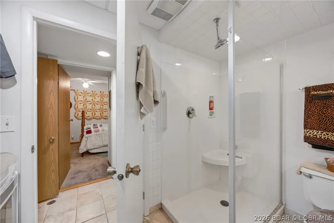
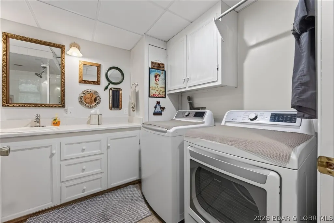
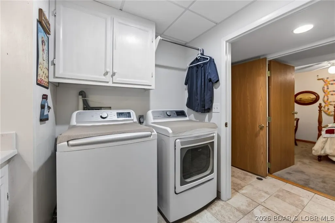
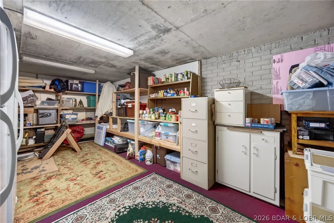
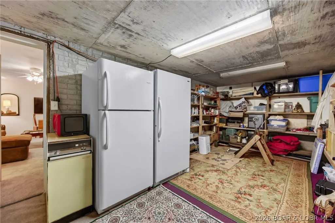
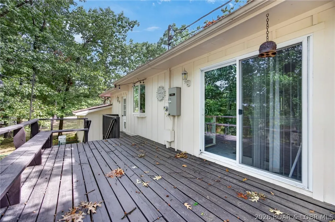
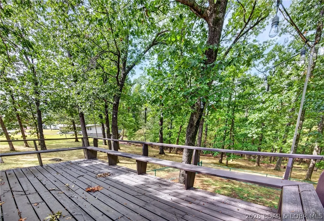
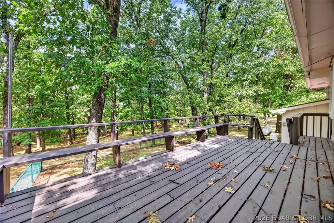
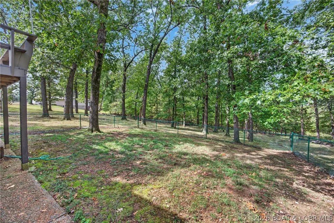
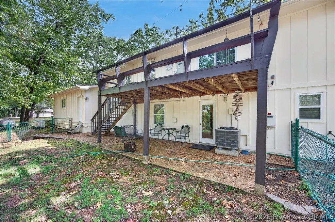
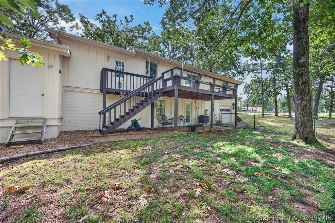
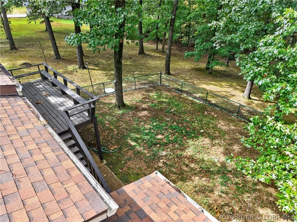
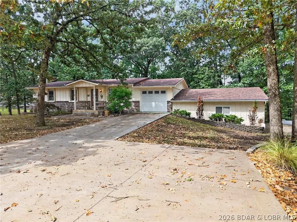
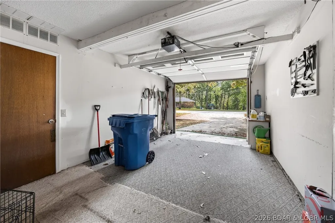
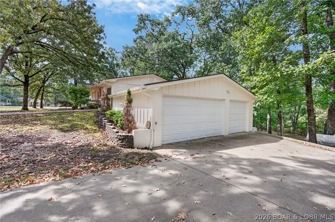
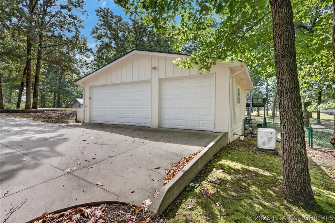
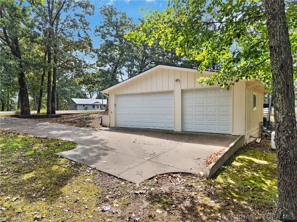
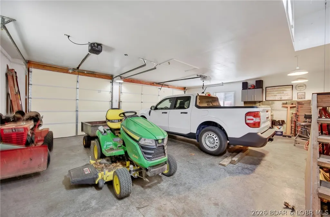
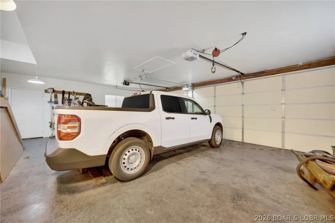
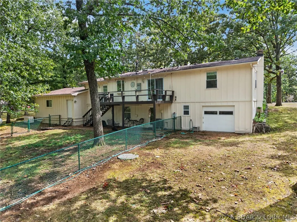
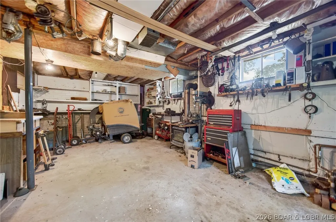
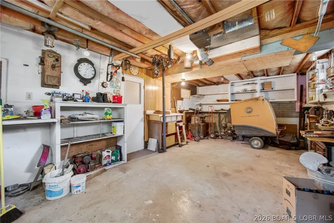
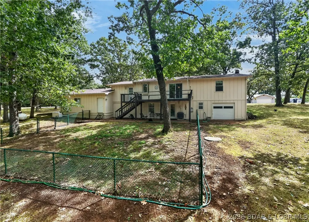
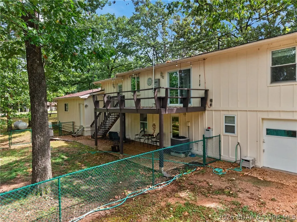
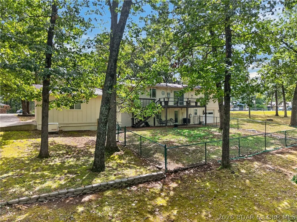
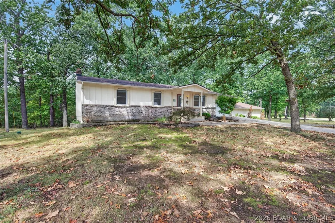
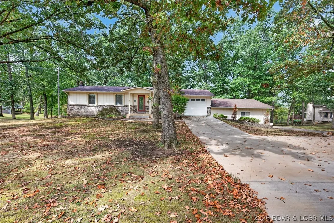
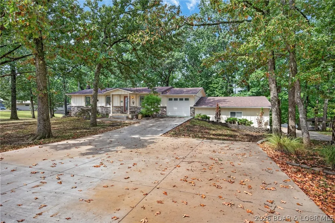
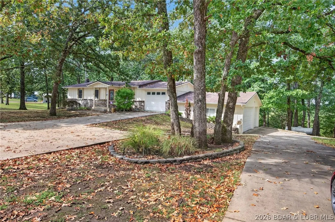
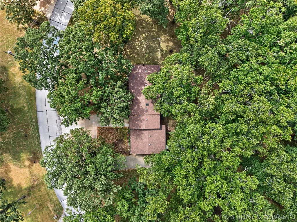
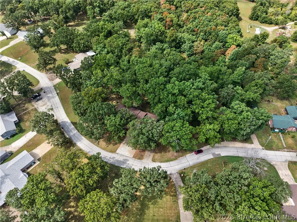
Looking for garage space? This one has 5… YES, FIVE garage spaces! Add 4 bedrooms, 2 baths, and 1.6 acres, and you have a property you won’t want to miss! With approximately 2,150 finished square feet, this inviting home offers space to settle in, spread out, and make it your own. Natural light fills the living room, while the kitchen offers abundant cabinetry, glass-front display cabinets, and an adjoining dining area that opens onto the spacious deck. Enjoy morning coffee beneath mature trees, host a backyard gathering, or unwind in the peaceful setting. Built-in deck seating, a shaded patio, and a fenced backyard area make outdoor living easy. The separate lower-level living area provides room for movie nights, hobbies, or entertaining, while workshop and storage space give your projects a place of their own. A covered front porch and generous concrete driveway complete the package. Space, charm, and FIVE garage spaces—come see why 318 Dunwurkin Road should be your next move. Schedule your showing today!
| Price History | |
|---|---|
| 9/17/2026 | Listed $325,000 |
General Features
| Sewer | Public Sewer |
|---|---|
| Association Fee Includes | None |
| Tax Year | 2025 |
| Ownership | Fee Simple, |
| Community Features | None |
| County | Morgan |
| Property Type | Residential |
| Attached Garage | true |
| Subdivision Name | None |
| Possible Use | Residential |
| Garage Y/N | true |
| Status | Active |
| Directions | MO-5 to Dunwurkin Rd in Laurie. House will be on the left. |
| ModificationTimestamp | 2026-09-17T14:42:21.140-00:00 |
| City | Laurie |
| High School District | Versailles |
| Zoning Description | Residential |
| MLS Area | K |
| Lot Size Units | Acres |
| Property Attached Y/N | false |
| Tax Annual Amount | 1160 |
| Lease Considered Y/N | false |
| Standard Status | Active |
| Middle/Junior School District | Versailles |
| Elementary School District | Versailles |
| PostalCity | Laurie |
| Legal Description | TR NW SW & TR SW NW & TN SW 227.5' X 400' W OF DUNWURKIN RD |
| AttributionContact | (573) 302-2300 |
| Heating | Electric,Forced Air |
| Cooling | Central Air |
| Possession | Closing & Funding |
| Property Subtype | Detached |
| Occupancy Type | Owner |
| Property Sub Type Additional | Detached,Single Family Residence |
| Construction Materials | Brick,Wood Siding |
| Roof | Architectural,Shingle |
| Exclusions | Electric Fireplace in Living Room, Personal Items, Furniture |
| Year Built | 1978 |
| Year Built Details | 1978 |
| Appliances | Cooktop,Dishwasher,Range,Stove |
| Patio/Porch Features | Deck,Patio,Porch |
| Architectural Style | Two Story |
| Stories Count | 2 |
| Levels | Two |
| Accessibility | Low Threshold Shower |
| Full Baths | 2 |
| Garage Spaces | 5 |
Interior Features
| Basement (Y/N) | true |
|---|---|
| Air Conditioning Y/N | true |
| Heating Y/N | true |
| Fireplace Y/N | false |
| LivingAreaSource | Owner |
| Interior Amenities | Ceiling Fan(s),Unfurnished,Walk-In Shower,Window Treatments |
| Basement | Partially Finished,Walk-Out Access |
| Fireplace Features | None |
| Total Bedrooms | 4 |
| Total Baths | 2 |
| Flooring | Tile |
| Furnished Y/N | Unfurnished |
| Window Features | Window Treatments |
Exterior Features
| Parking Features | Attached,Garage,Garage Door Opener,Workshop in Garage |
|---|---|
| Lot Features | Acreage,City Lot,Wooded |
| Water Source | Private,Well |
| Lot Size Area | 1.6 |
| Lot Dimensions | 1.60 |
| Lot Size Acres | 1.6 |
| Road Surface Type | Asphalt,Paved |
| Waterfront Y/N | false |
| Building Area Total | 2250 |
| Exterior Amenities | Concrete Driveway,Deck,Fence,Porch,Patio |
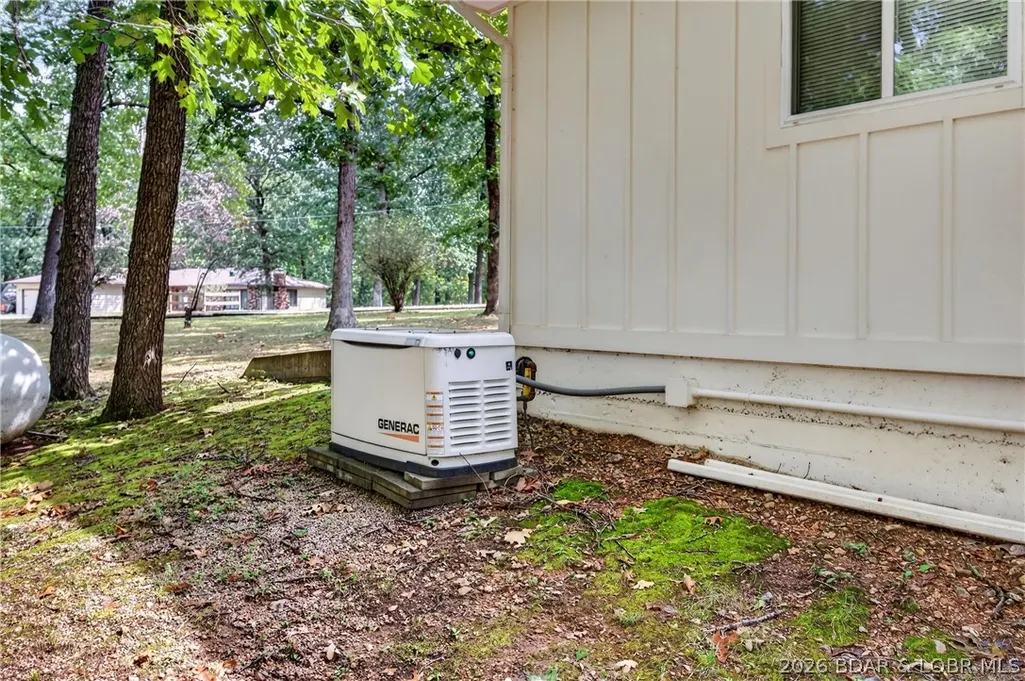
| Other Equipment | Generator |
| Foundation Details | Basement |
Amenities
- Foreclosure
- Views
- Short Sale
- New Construction
- Adult 55+
- Lease To Own
- No HOA Fees
- Furnished
- Primary On Main
- Air Conditioning
- Seller Finance
- Green
- Fixer Upper
- Horse
- Golf
- Fireplace
- Deck
- Garage
- Basement
- Pool
Property vs Single Family Average in 65037
Price
Taxes
Year Built
In The Neighborhood
Just Listed
Roach
$ 379,457
- Type
- Single Family
- Size
- 1,529 SqFt
- Rooms
- 3 Beds + 2 Baths
RE/MAX Lake of the Ozarks
Just Listed
Barnett
$ 325,000
- Type
- Single Family
- Size
- 1,215 SqFt
- Rooms
- 3 Beds + 1.5 Baths
RE/MAX Lake of the Ozarks
Just Listed
Osage Beach
$ 799,000
- Type
- Single Family
- Size
- 2,408 SqFt
- Rooms
- 3 Beds + 3 Baths
RE/MAX Lake of the Ozarks
Just Listed
Macks Creek
$ 325,000
- Type
- Single Family
- Size
- 2,422 SqFt
- Rooms
- 4 Beds + 2 Baths
Coldwell Banker Lake Country
Just Listed
Versailles
$ 985,000
- Type
- Single Family
- Size
- 1,482 SqFt
- Rooms
- 3 Beds + 2.5 Baths
Country to Lake Realty
Just Listed
Rocky Mount
$ 750,000
- Type
- Single Family
- Size
- 2,910 SqFt
- Rooms
- 5 Beds + 2.5 Baths
RE/MAX Lake of the Ozarks
Just Listed
Gravois Mills
$ 439,000
- Type
- Single Family
- Size
- 740 SqFt
- Rooms
- 1 Beds + 1 Baths
RE/MAX at the Lake
Just Listed
Camdenton
$ 1,599,000
- Type
- Single Family
- Size
- 3,886 SqFt
- Rooms
- 4 Beds + 4 Baths
RE/MAX Lake of the Ozarks
Just Listed
Iberia
$ 499,900
- Type
- Single Family
- Size
- 1,872 SqFt
- Rooms
- 4 Beds + 2 Baths
Dunn and Associates LLC
Just Listed
Camdenton
$ 160,000
- Type
- Single Family
- Size
- 858 SqFt
- Rooms
- 2 Beds + 1 Baths
Keller Williams L.O. Realty
Just Listed
Linn Creek
$ 499,000
- Type
- Single Family
- Size
- 3,442 SqFt
- Rooms
- 5 Beds + 3 Baths
RE/MAX Lake of the Ozarks
Just Listed
Iberia
$ 139,000
- Type
- Single Family
- Size
- 1,242 SqFt
- Rooms
- 2 Beds + 1 Baths
EXP Realty, LLC
 These Properties are provided courtesy of Broker Reciprocity/IDX Lake Of The Ozarks Board of REALTORS® and Bagnell Dam Association of REALTORS® MLS, Inc. Multiple Listing Service. This information is copyrighted by The Lake Of The Ozarks Board of REALTORS® and The Bagnell Dam Association of REALTORS® MLS, Inc. Multiple Listing Service. Information is being provided for consumers' personal, non-commercial use and may not be used for any purpose other than to identify prospective properties
 All information deemed reliable but not guaranteed. All properties are subject to prior sale, change or withdrawal. Neither listing broker(s) or information provider(s) shall be responsible for any typographical errors, misinformation, misprints and shall be held totally harmless. Listing(s) information is provided for consumer's personal, non-commercial use and may not be used for any purpose other than to identify prospective properties consumers may be interested in purchasing. The data relating
