
Just Listed
Address
21264 Lavender Road, Barnett, MO
Price
$ 325,000
Property Attributes
- MLS#3590077
- TypeSingle Family
- Listing Status Active
- CountyMorgan
- CityBarnett
- AreaN
- Neighborhood None
- Zip65011
- Style
- Year Built1987
- Taxes$ 836
- Price$ 325,000
- Bedrooms3
- Full Bathrooms1
- Half Bathrooms1
- Sqr Footage1215
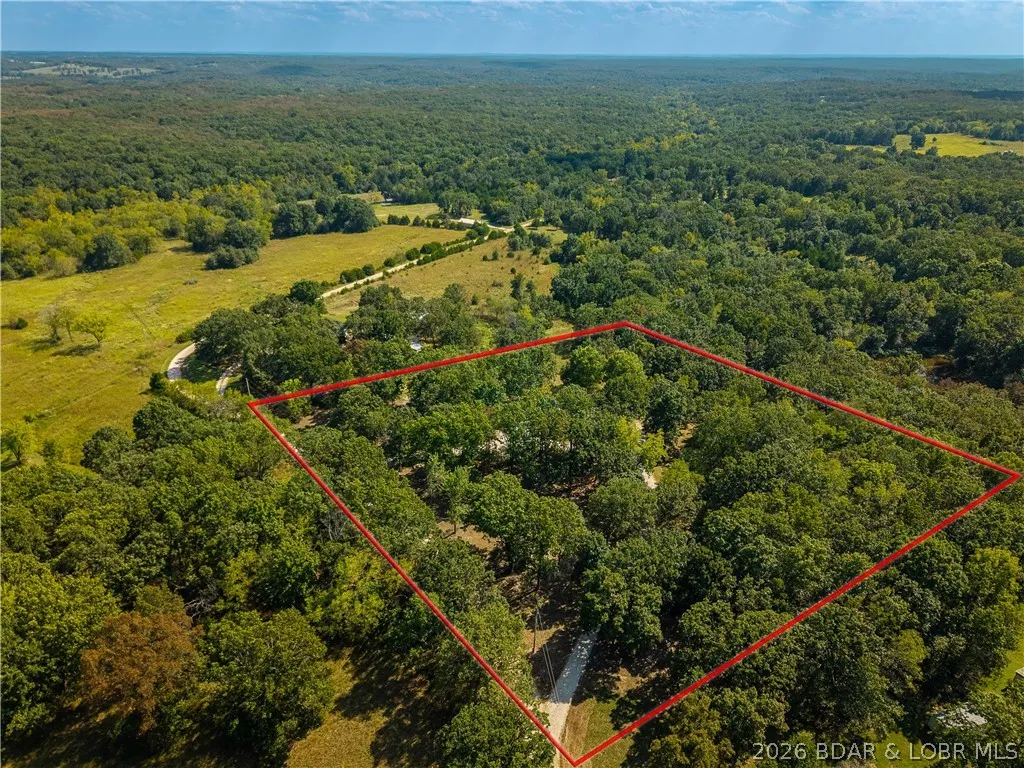
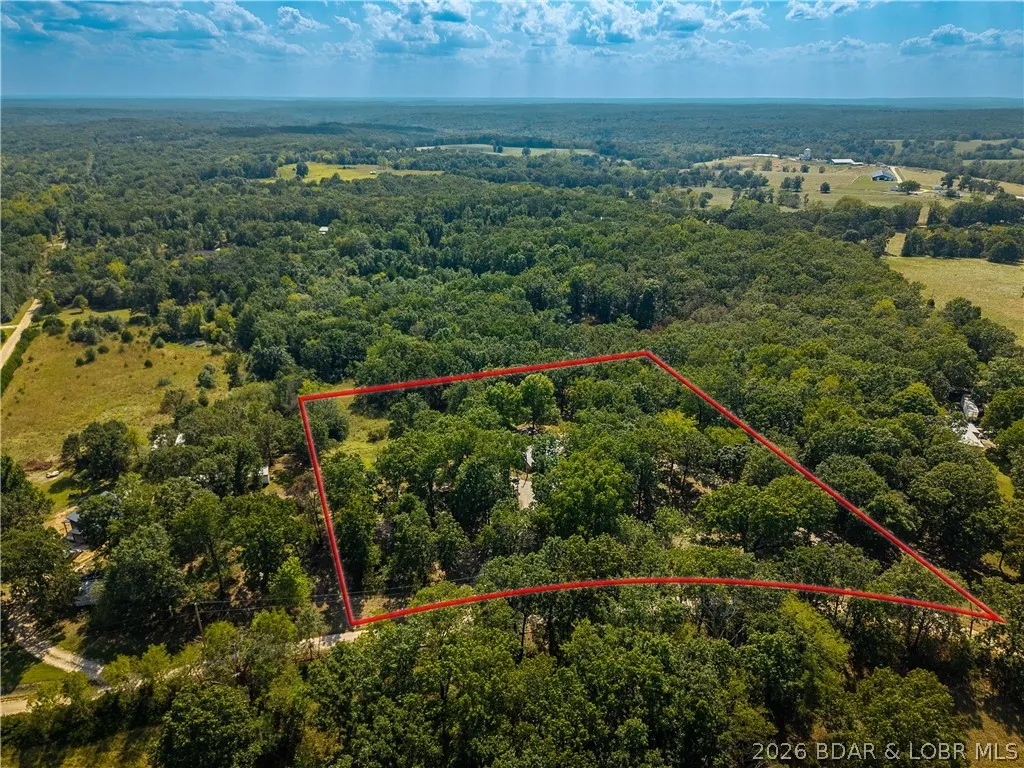
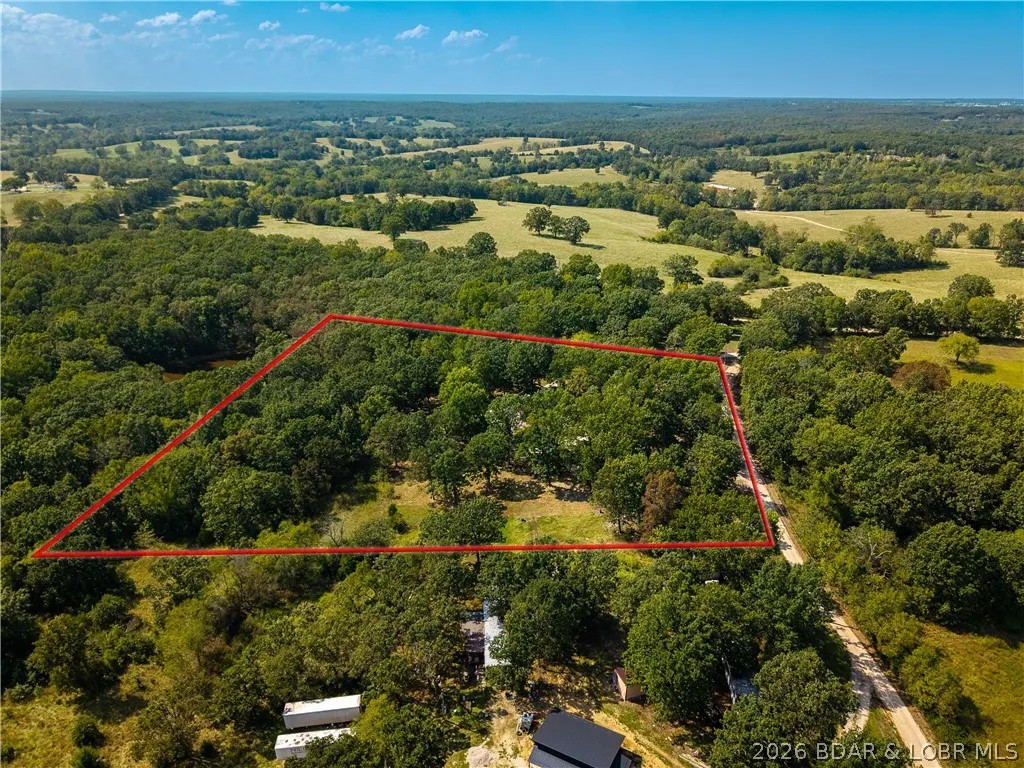
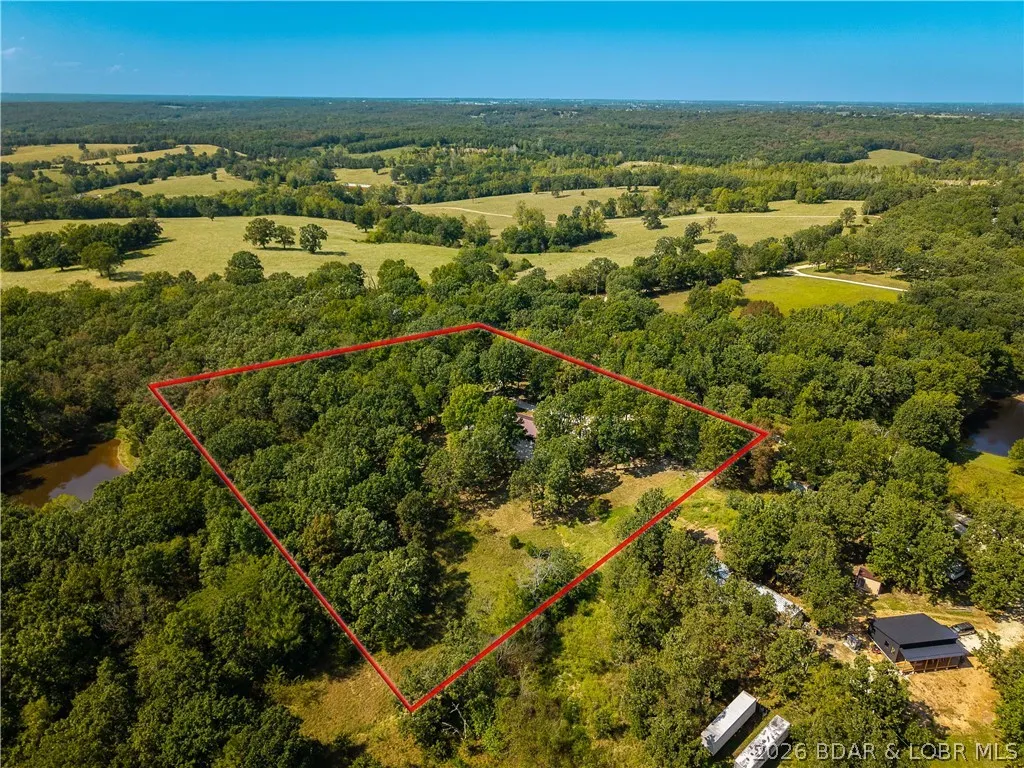
- Lot Size5 Acres
Data Source:
Lake of the Ozarks MLS (LOBR)
Property Description
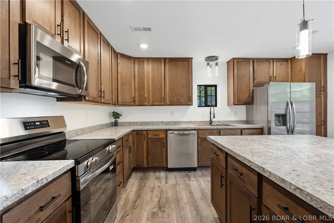
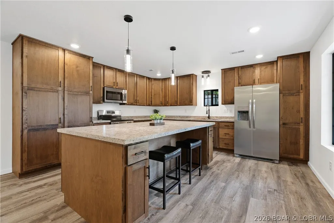
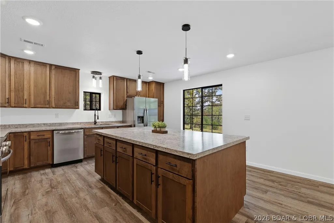
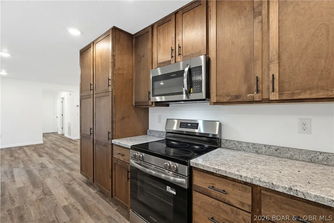
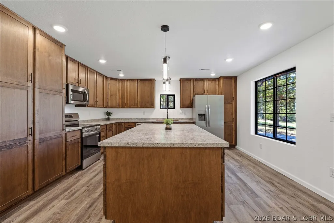
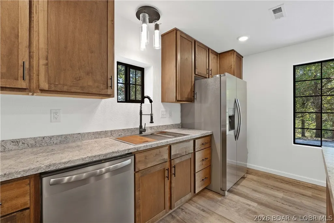
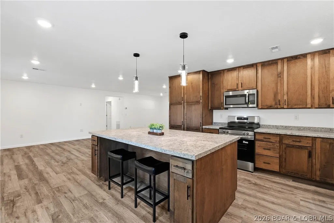
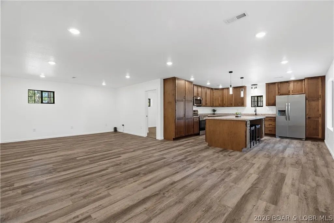
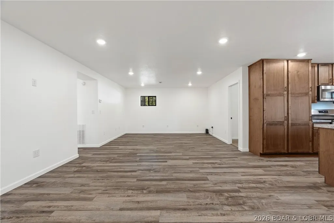
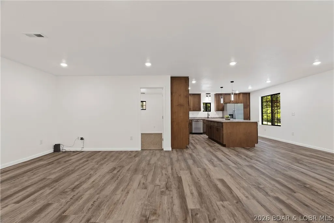
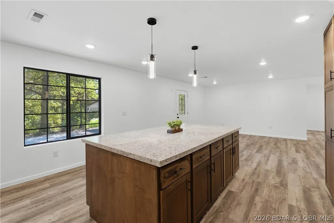
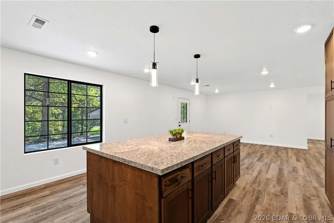
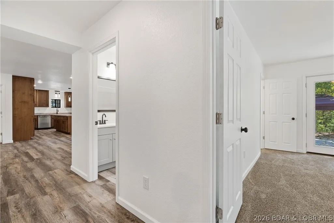
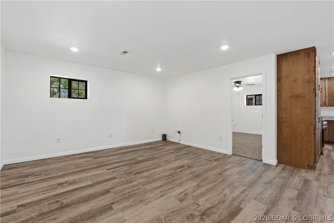
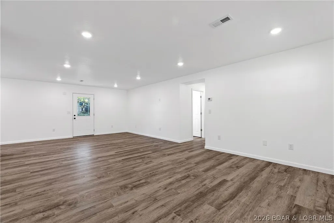
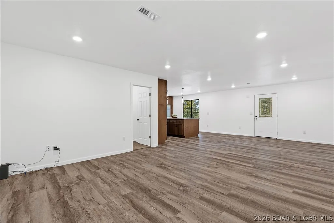
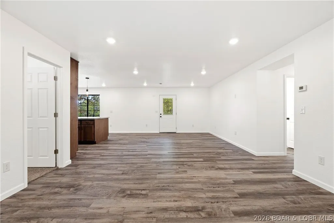
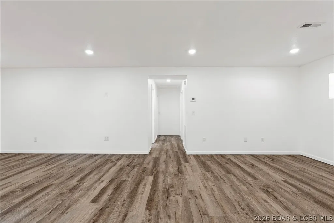
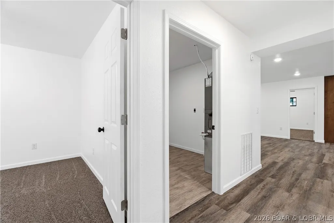
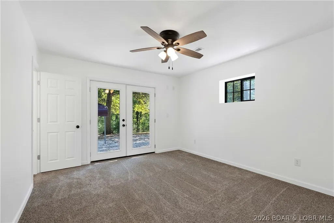
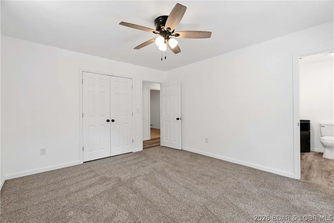
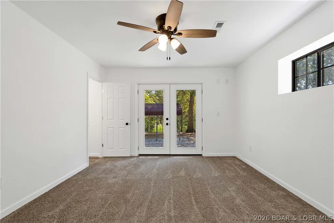
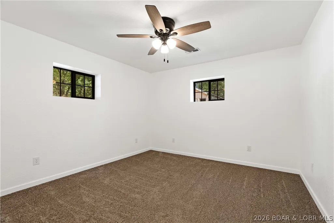
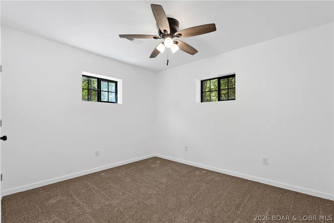
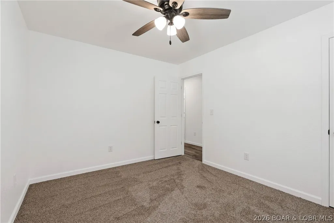
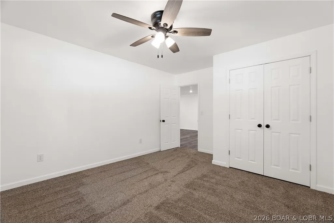
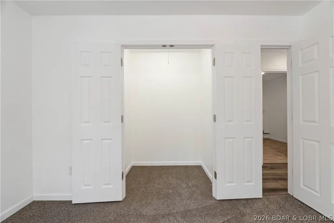
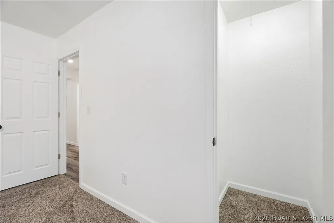
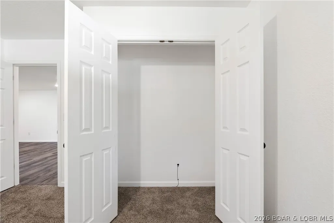
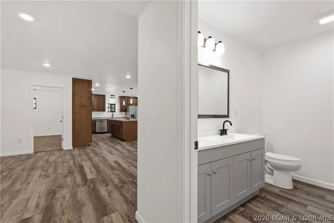
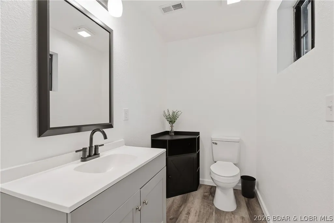
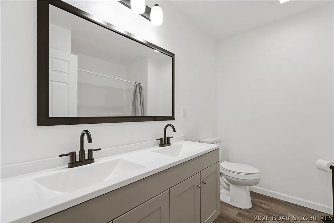
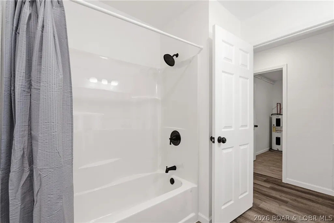
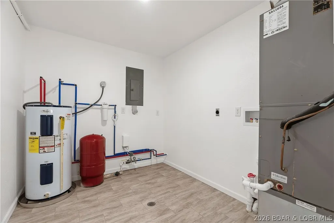
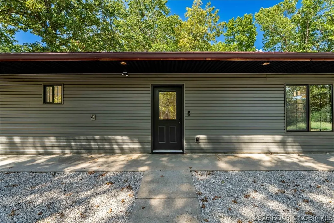
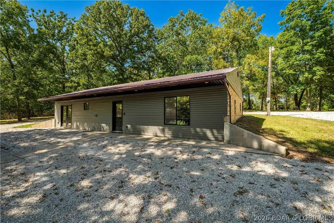
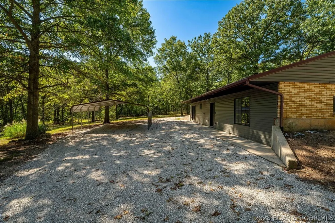
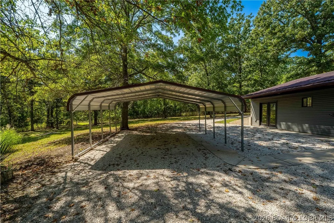
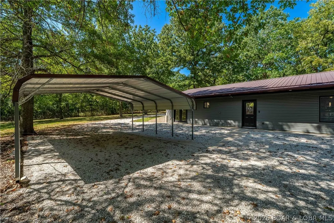
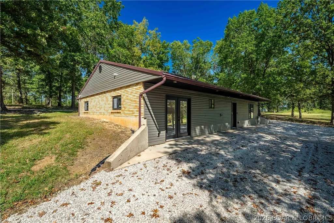
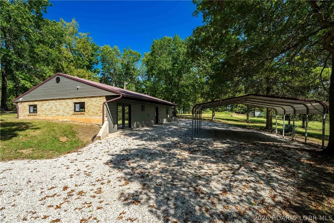
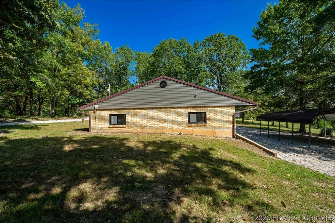
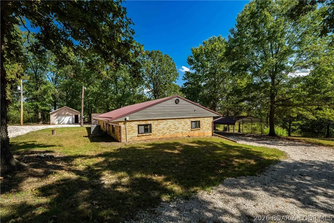
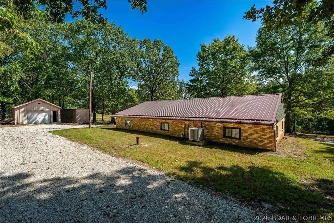
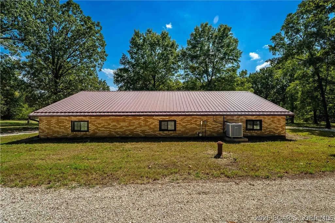
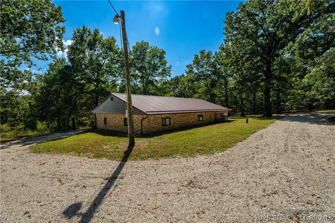
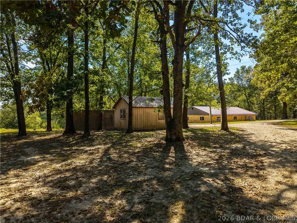
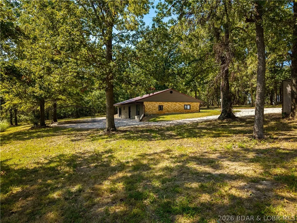
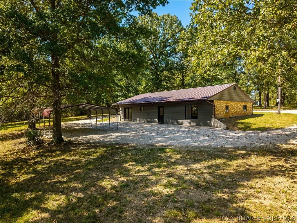
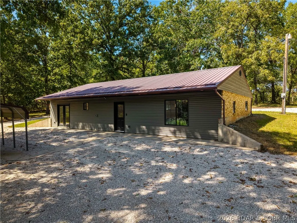
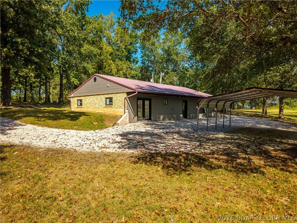
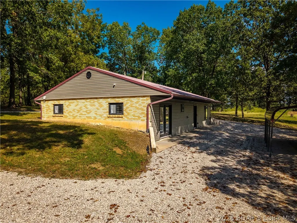
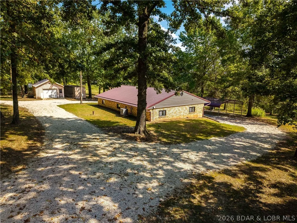
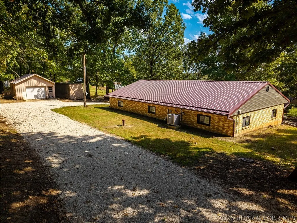
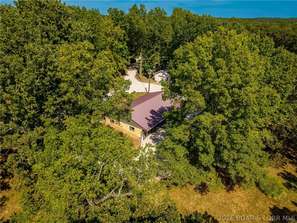
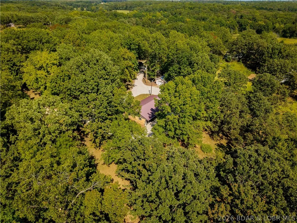
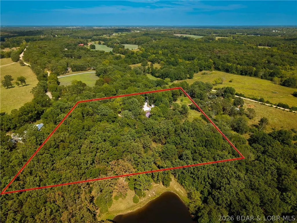
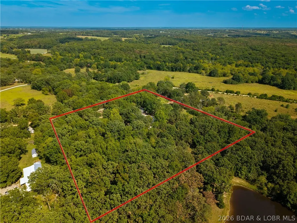
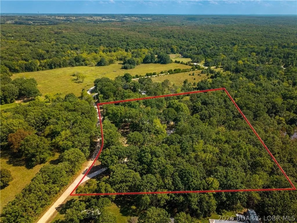
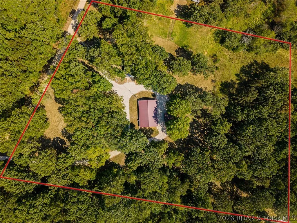
ENERGY-EFFICIENT EARTH CONTACT HOME ON 5 ACRES in Morgan County! Completely renovated from the floor to the studs, this 3-bedroom, 1.5-bath brick, earth contact home offers country living just off Hwy 52 between Barnett & Versailles. Extensive updates include new electrical, plumbing, drywall, paint, doors, windows, LVP flooring & bedroom carpet. The brand-new custom kitchen features an oversized eat-in island, abundant cabinet storage and new stainless steel appliances with 1-year warranty. Full bath offers a beautiful vanity and tub/shower combo. Oversized laundry room includes water softener hookup. Primary bedroom features private half bath and French doors leading to the covered patio. Zero-step entry and move-in ready! Set on 5 acres of a dead end road offers a peaceful & quiet country setting with access to high speed, COMO internet service, this property offers space, privacy and energy efficiency. Survey completed and filed with the Morgan County Recorder. Extensive renovation provides a turnkey home ready for its next owner and designed to satisfy conventional & government loan underwriting requirements.
| Price History | |
|---|---|
| 9/17/2026 | Listed $325,000 |
General Features
| Sewer | Lagoon |
|---|---|
| Association Fee Includes | None |
| Tax Year | 2025 |
| Ownership | Fee Simple, |
| Community Features | None |
| County | Morgan |
| Property Type | Residential |
| Attached Garage | false |
| Subdivision Name | None |
| Possible Use | Farm,Multi-Family,Residential,Unimproved |
| Garage Y/N | false |
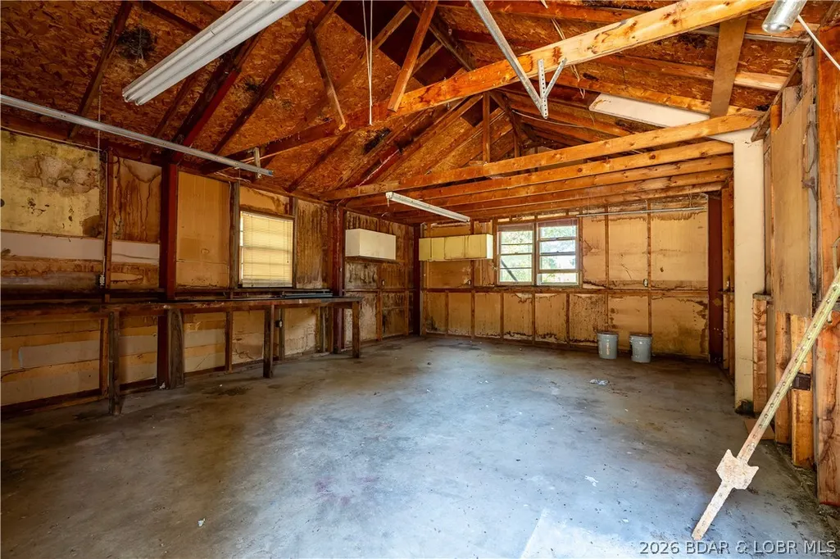
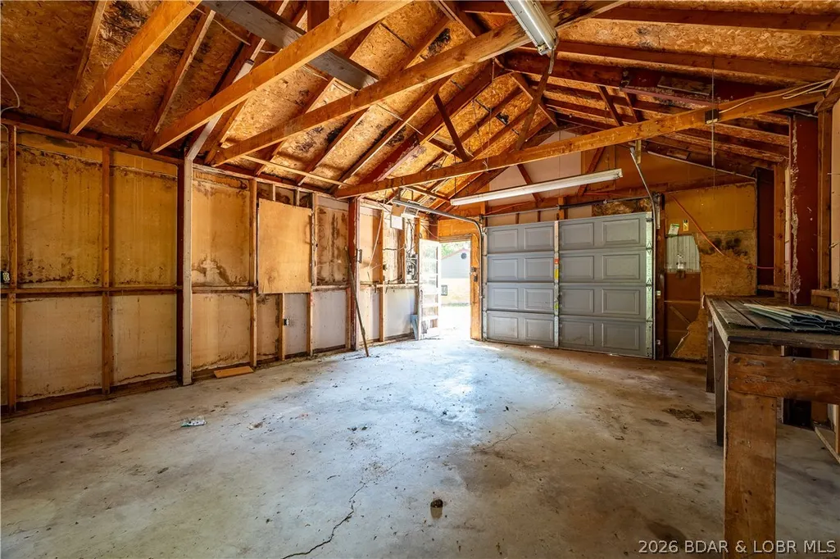
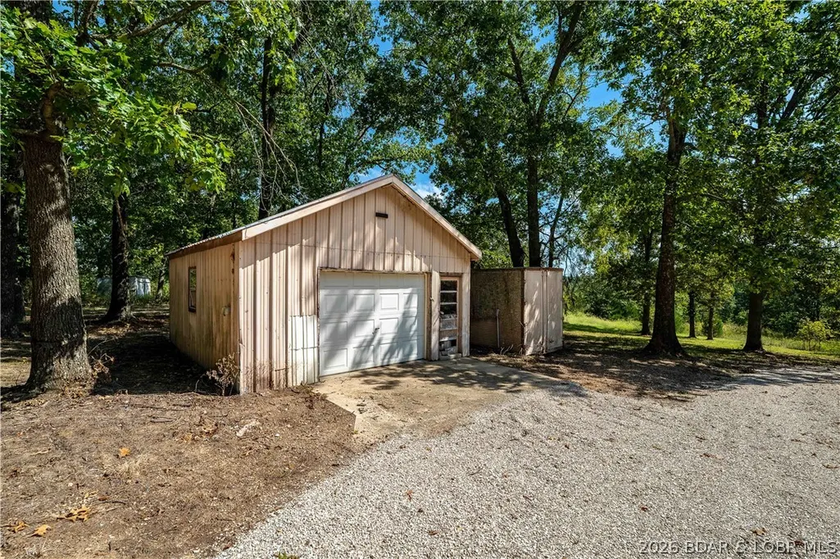
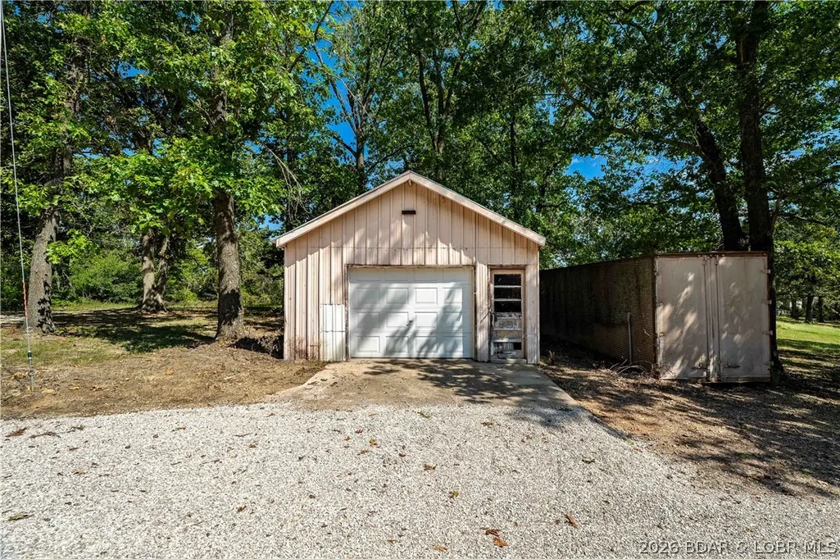
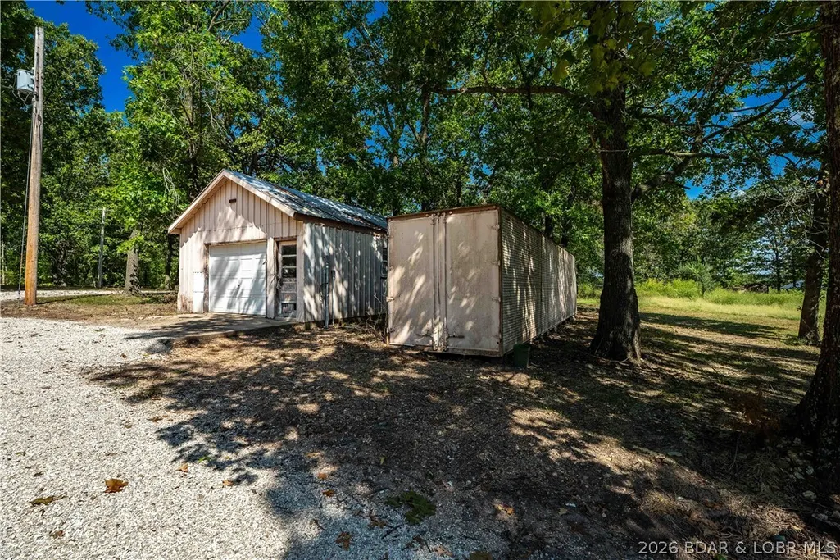
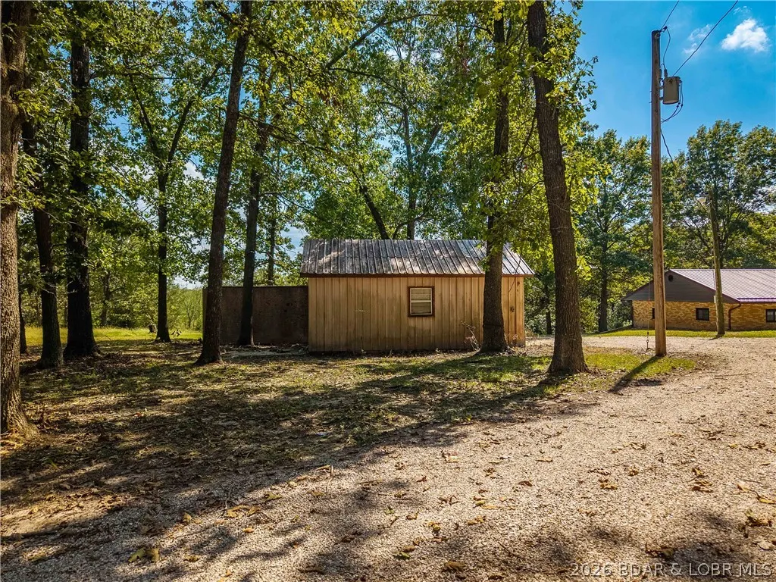
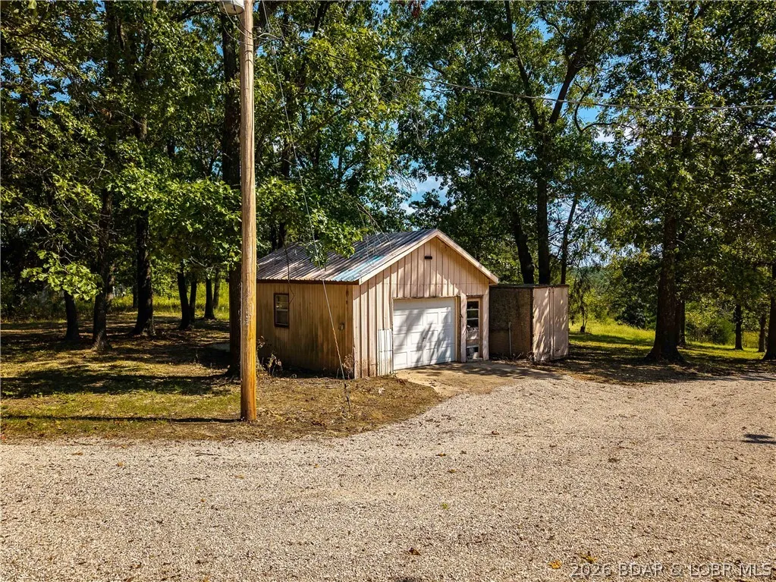
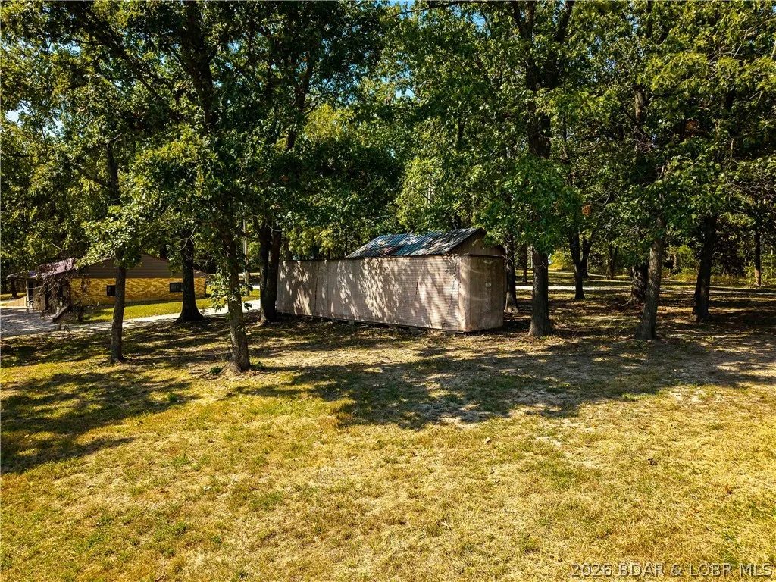
| Other Structures | Shed(s) |
| Status | Active |
| Directions | From Eldon: Hwy 52 west to left on Quarry Rd. Follow Quarry Rd to Lavender Road. Keep driving until you see my signs on the right side of the road. Gravel Roads |
| ModificationTimestamp | 2026-09-17T15:02:21.100-00:00 |
| City | Barnett |
| High School District | Eldon |
| Zoning Description | None |
| MLS Area | No |
| Lot Size Units | Acres |
| Carport Y/N | true |
| Property Attached Y/N | false |
| Tax Annual Amount | 836.89 |
| Lease Considered Y/N | false |
| Standard Status | Active |
| Middle/Junior School District | Eldon |
| Elementary School District | Eldon |
| PostalCity | Barnett |
| Legal Description | PRT E 1/2 NE |
| AttributionContact | (573) 302-2300 |
| Heating | Electric,Forced Air |
| Cooling | Central Air |
| Utilities | High Speed Internet Available |
| Possession | Closing |
| Property Subtype | Detached |
| Occupancy Type | Owner |
| Property Sub Type Additional | Detached,Single Family Residence |
| Construction Materials | Brick,Vinyl Siding |
| Roof | Metal |
| Property Condition | Updated/Remodeled |
| Year Built Effective | 2026 |
| Year Built | 1987 |
| Year Built Details | 1987 |
| Appliances | Dishwasher,Disposal,Microwave,Range,Refrigerator,Stove |
| Patio/Porch Features | Covered,Patio |
| Architectural Style | One Story,Berm |
| Stories Count | 1 |
| Levels | One |
| Accessibility | Accessible Full Bath,Accessible Common Area,Accessible Closets,Accessible Kitchen,Accessible Central Living Area,Visitor Bathroom,Visitable,Accessible Entrance,Accessible Hallway(s),Low Threshold Shower |
| Total Rooms | 8 |
| Full Baths | 1 |
Interior Features
| Basement (Y/N) | false |
|---|---|
| Air Conditioning Y/N | true |
| Heating Y/N | true |
| Fireplace Y/N | false |
| LivingAreaSource | Assessor |
| Interior Amenities | Built-in Features,Ceiling Fan(s),Custom Cabinets,Unfurnished,Walk-In Shower |
| Basement | None |
| Fireplace Features | None |
| Half Baths | 1 |
| Total Bedrooms | 3 |
| Total Baths | 2 |
| Flooring | Luxury Vinyl Plank |
| Furnished Y/N | Unfurnished |
Exterior Features
| Parking Features | Carport,Detached,Electricity,Garage,Open,Other,Parking Available,Workshop in Garage |
|---|---|
| Lot Features | Acreage,Gentle Sloping,Level,Outside City Limits,Open Lot,Wooded |
| Water Source | Private,Well |
| Lot Size Area | 5 |
| Lot Dimensions | irreg |
| Lot Size Acres | 5 |
| Road Surface Type | Gravel |
| Waterfront Y/N | false |
| Building Area Total | 1215 |
| Fencing | Cross Fenced |
| Exterior Amenities | Covered Patio,Gravel Driveway,Storage,Workshop |
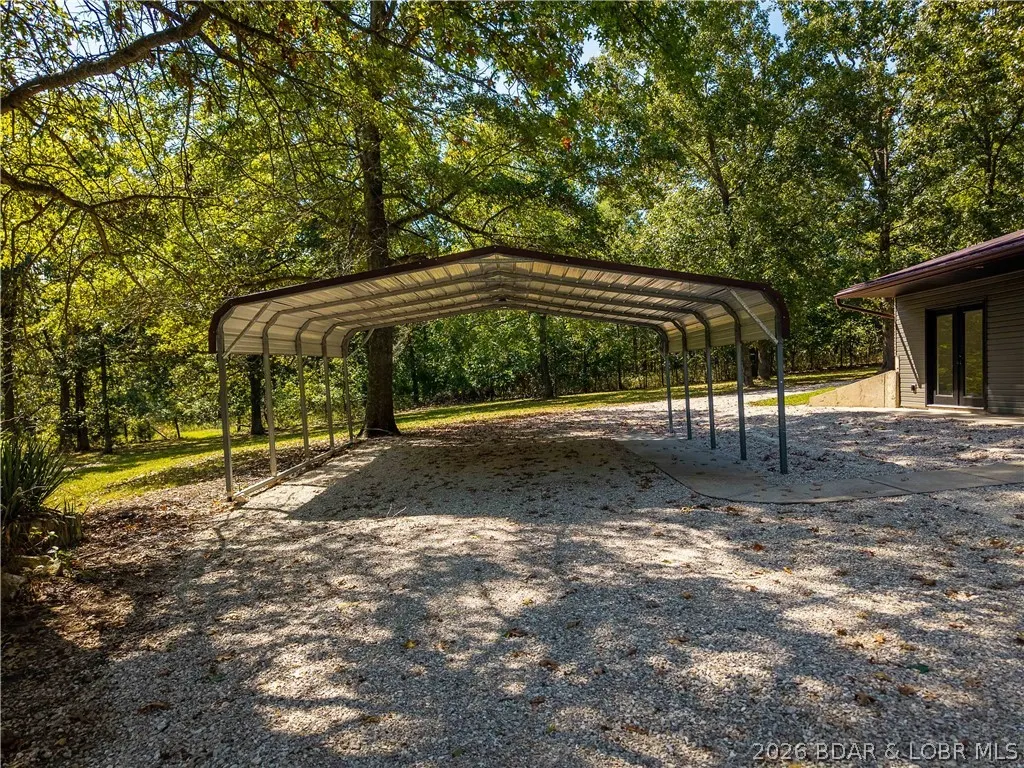
| Inclusions | Kitchen Appliances, Car Port, Shipping Container Shed |
| Foundation Details | Slab |
Amenities
- Foreclosure
- Views
- Short Sale
- New Construction
- Adult 55+
- Lease To Own
- No HOA Fees
- Furnished
- Primary On Main
- Air Conditioning
- Seller Finance
- Green
- Fixer Upper
- Horse
- Golf
- Fireplace
- Deck
- Garage
- Basement
- Pool
Property vs Single Family Average in 65011
Price
Taxes
Year Built
In The Neighborhood
Just Listed
Roach
$ 379,457
- Type
- Single Family
- Size
- 1,529 SqFt
- Rooms
- 3 Beds + 2 Baths
RE/MAX Lake of the Ozarks
Just Listed
Laurie
$ 325,000
- Type
- Single Family
- Size
- 2,150 SqFt
- Rooms
- 4 Beds + 2 Baths
RE/MAX Lake of the Ozarks
Just Listed
Osage Beach
$ 799,000
- Type
- Single Family
- Size
- 2,408 SqFt
- Rooms
- 3 Beds + 3 Baths
RE/MAX Lake of the Ozarks
Just Listed
Macks Creek
$ 325,000
- Type
- Single Family
- Size
- 2,422 SqFt
- Rooms
- 4 Beds + 2 Baths
Coldwell Banker Lake Country
Just Listed
Versailles
$ 985,000
- Type
- Single Family
- Size
- 1,482 SqFt
- Rooms
- 3 Beds + 2.5 Baths
Country to Lake Realty
Just Listed
Rocky Mount
$ 750,000
- Type
- Single Family
- Size
- 2,910 SqFt
- Rooms
- 5 Beds + 2.5 Baths
RE/MAX Lake of the Ozarks
Just Listed
Gravois Mills
$ 439,000
- Type
- Single Family
- Size
- 740 SqFt
- Rooms
- 1 Beds + 1 Baths
RE/MAX at the Lake
Just Listed
Camdenton
$ 1,599,000
- Type
- Single Family
- Size
- 3,886 SqFt
- Rooms
- 4 Beds + 4 Baths
RE/MAX Lake of the Ozarks
Just Listed
Iberia
$ 499,900
- Type
- Single Family
- Size
- 1,872 SqFt
- Rooms
- 4 Beds + 2 Baths
Dunn and Associates LLC
Just Listed
Camdenton
$ 160,000
- Type
- Single Family
- Size
- 858 SqFt
- Rooms
- 2 Beds + 1 Baths
Keller Williams L.O. Realty
Just Listed
Linn Creek
$ 499,000
- Type
- Single Family
- Size
- 3,442 SqFt
- Rooms
- 5 Beds + 3 Baths
RE/MAX Lake of the Ozarks
Just Listed
Iberia
$ 139,000
- Type
- Single Family
- Size
- 1,242 SqFt
- Rooms
- 2 Beds + 1 Baths
EXP Realty, LLC
 These Properties are provided courtesy of Broker Reciprocity/IDX Lake Of The Ozarks Board of REALTORS® and Bagnell Dam Association of REALTORS® MLS, Inc. Multiple Listing Service. This information is copyrighted by The Lake Of The Ozarks Board of REALTORS® and The Bagnell Dam Association of REALTORS® MLS, Inc. Multiple Listing Service. Information is being provided for consumers' personal, non-commercial use and may not be used for any purpose other than to identify prospective properties
 All information deemed reliable but not guaranteed. All properties are subject to prior sale, change or withdrawal. Neither listing broker(s) or information provider(s) shall be responsible for any typographical errors, misinformation, misprints and shall be held totally harmless. Listing(s) information is provided for consumer's personal, non-commercial use and may not be used for any purpose other than to identify prospective properties consumers may be interested in purchasing. The data relating
