

Address
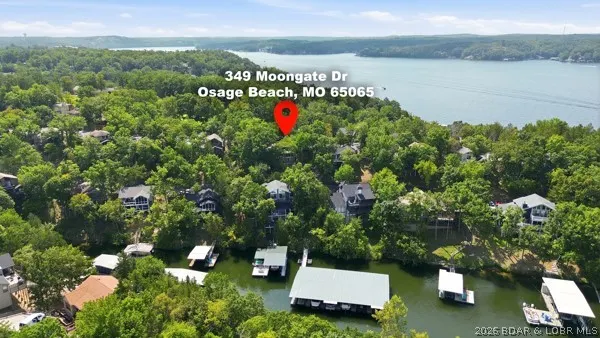
349 Moongate Drive, Osage Beach, MO
Price
$ 525,000
Property Attributes
- MLS#3589645
- TypeSingle Family
- Listing Status Active
- CountyCamden
- CityOsage Beach
- AreaD/TTA
- NeighborhoodTan-Tar-A Estates
- Zip65065
- Style
- Year Built1981
- Taxes$ 1170
- Price$ 525,000
- Bedrooms3
- Full Bathrooms3
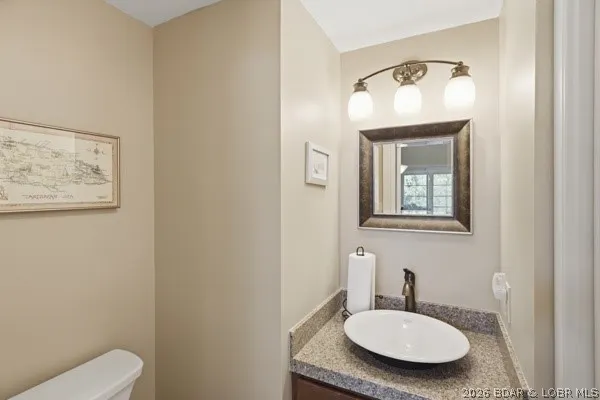
- Half Bathrooms1
- Sqr Footage1964
- Lot Size0.13 Acres
Data Source:
Lake of the Ozarks MLS (LOBR)
Property Description
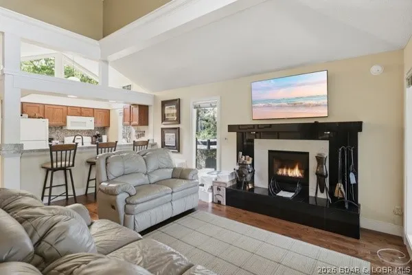
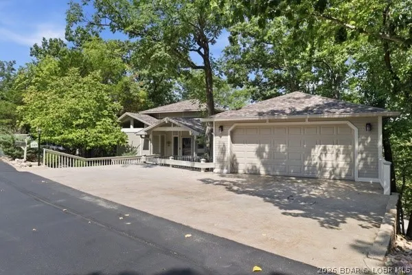
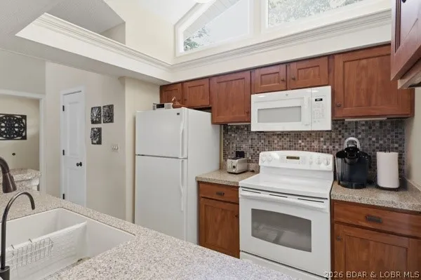
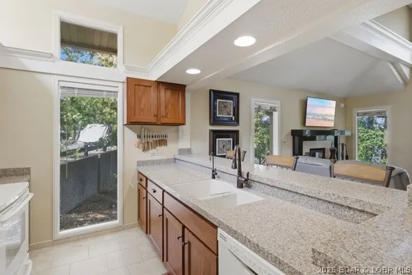
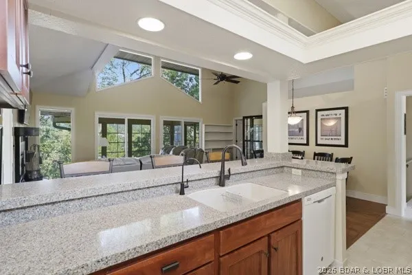
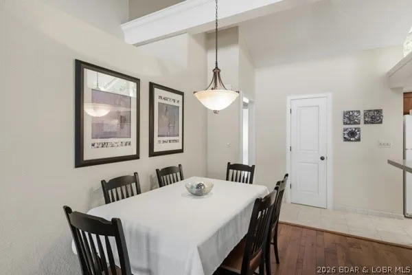
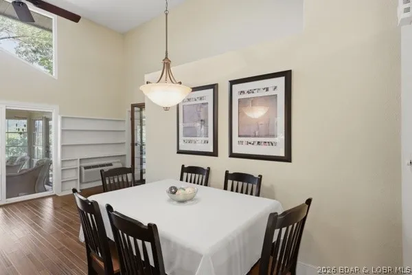
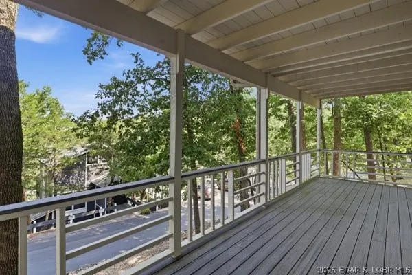
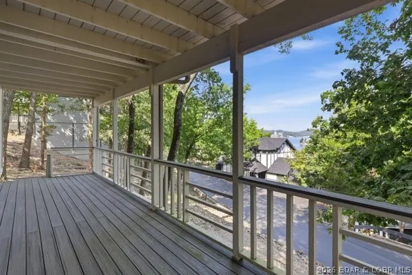
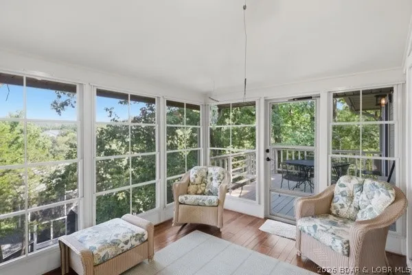
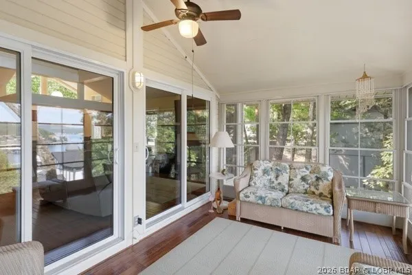
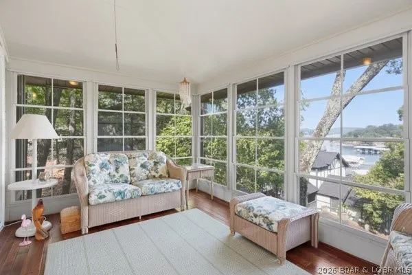
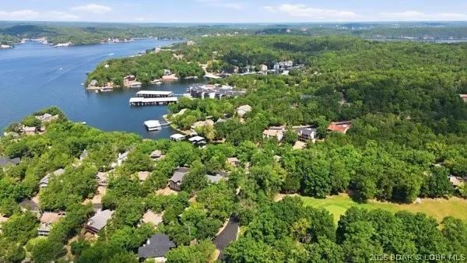
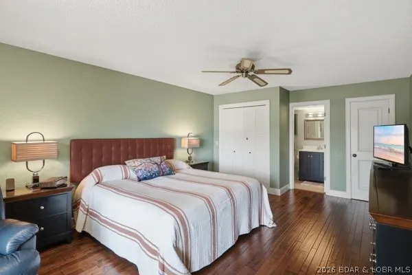
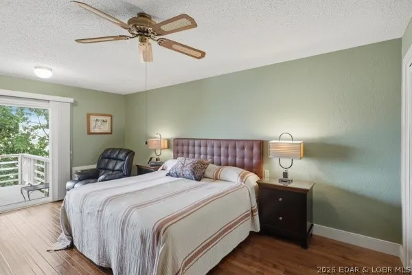
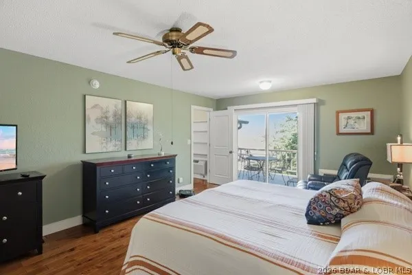
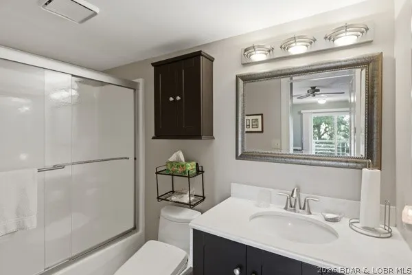
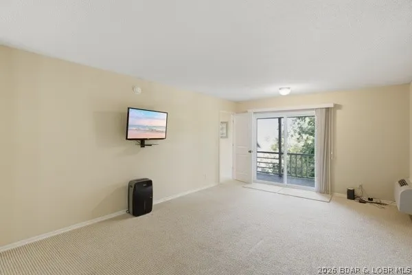
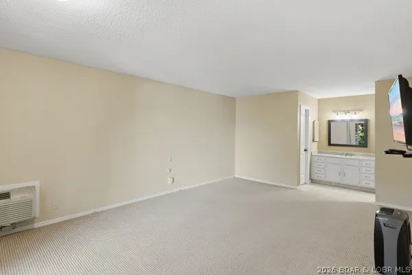
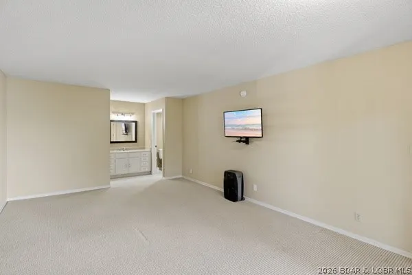
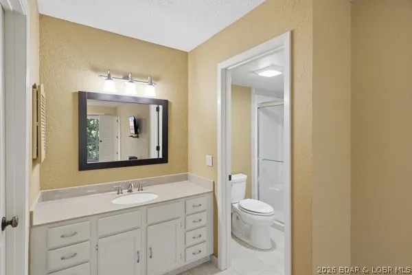
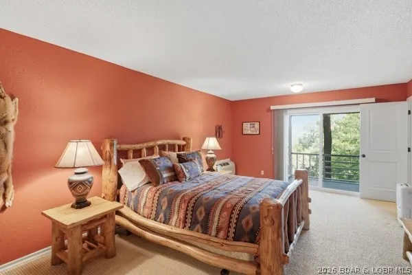
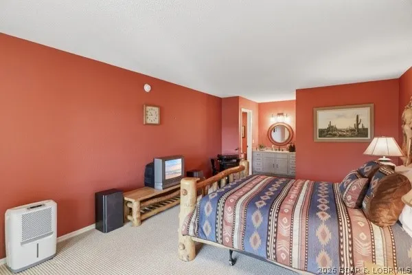
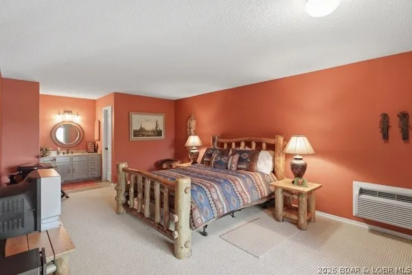
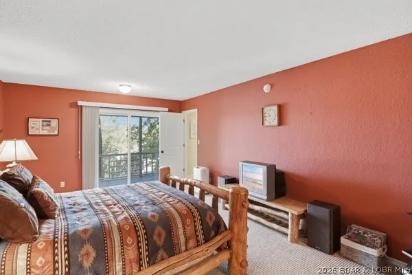
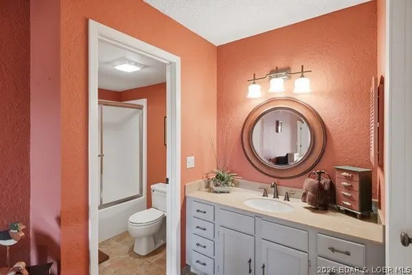
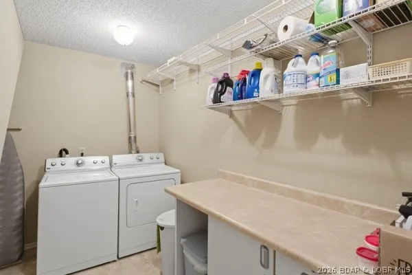
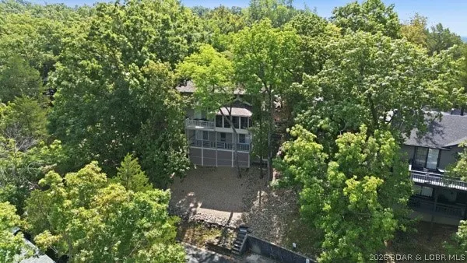
Discover this exceptionally well-maintained 3-bedroom, 3-full-bath home featuring lake views & a convenient 2-car garage, which is finished with drywall/paint. Located in TanTarA Estates next to Margaritaville, this beautifully decorated throughout with warm, earth-tone colors, this property invites you to experience true comfort and style. Main level offers an open, welcoming layout, featuring a spacious family room anchored by a cozy wood-burning fireplace, a well-appointed kitchen, and a dining area perfect for entertaining. Step outside to enjoy the serene views from your screened-in porch or relax on the deck. The main level also hosts the primary master suite, providing easy, single-level accessibility. The lower level expands the living space significantly, offering two additional large, spacious ensuites & a dedicated laundry area. This home is being sold partially furnished, making it move-in ready for its next owner. Recent upgrades & maintenance: Roof replaced in 2022, Exterior painted in 2023 & Water heater replaced in 2026. Hot summer days go to the community pool & cool off. Now take this opportunity to own a meticulously cared-for home with/in credibility features.
| Price History | |
|---|---|
| 9/1/2026 | Listed $525,000 |
General Features
| Sewer | Public Sewer |
|---|---|
| HOA Fee | 2566 |
| Association Fee Includes | Road Maintenance |
| Tax Year | 2025 |
| Ownership | Fee Simple, |
| Community Features | Gated,Pool |
| Assoc Fee Paid Per | Annually |
| County | Camden |
| Property Type | Residential |
| HOA | true |
| Attached Garage | true |
| Subdivision Name | Tan-Tar-A Estates |
| Garage Y/N | true |
| Status | Active |
| Directions | Hwy 54 to KK at round about take 1st Right to Left at Keystone to Right at Duenke to Left at Moongate to 349 |
| ModificationTimestamp | 2026-09-02T21:18:14.950-00:00 |
| City | Osage Beach |
| High School District | Camdenton |
| Zoning Description | Residential |
| MLS Area | D/TTA |
| Lot Size Units | Acres |
| Property Attached Y/N | false |
| Tax Annual Amount | 1170.51 |
| Lease Considered Y/N | false |
| Virtual Tour | https://www.propertypanorama.com/instaview/loo/3589645 |
| Standard Status | Active |
| Middle/Junior School District | Camdenton |
| Elementary School District | Camdenton |
| PostalCity | Osage Beach |
| Legal Description | TAN TAR A ESTATES NO. 428 PT LOT 1 NW |
| AttributionContact | (573) 933-9119 |
| Heating | Electric,Forced Air,Other |
| Cooling | Wall/Window Unit(s) |
| Utilities | High Speed Internet Available |
| Possession | Closing |
| Property Subtype | Detached |
| Occupancy Type | Vacant |
| Property Sub Type Additional | Detached,Single Family Residence |
| Construction Materials | Composite Siding,Wood Siding |
| View | Lake,Seasonal View |
| Pool Features | Community |
| Security Features | Gated Community |
| Exclusions | Personal items, China Cabinet and contents and dining room table and chairs. Log bedroom set lower guest bedroom #2 NOT INCLUDED in price, but seller will sell for extra $$$'s. |
| Year Built | 1981 |
| Year Built Details | 1981 |
| Appliances | Dryer,Dishwasher,Disposal,Range,Refrigerator,Water Softener Owned,Stove,Washer |
| Patio/Porch Features | Covered,Deck,Porch,Screened |
| Total Rooms | 8 |
| Full Baths | 3 |
| Garage Spaces | 2 |
Interior Features
| Basement (Y/N) | true |
|---|---|
| Air Conditioning Y/N | true |
| Heating Y/N | true |
| Fireplace Y/N | true |
| LivingAreaSource | Assessor |
| Interior Amenities | Ceiling Fan(s),Partially Furnished,Vaulted Ceiling(s) |
| Basement | Walk-Out Access |
| Fireplace Features | Wood Burning |
| Half Baths | 1 |
| Total Bedrooms | 3 |
| Total Baths | 4 |
| Flooring | Tile |
| Furnished Y/N | Partially |
Exterior Features
| Parking Features | Attached,Garage,Open,Driveway |
|---|---|
| Lot Features | Near Golf Course,Gentle Sloping |
| Water Source | Community/Coop |
| Lot Size Area | 0.13 |
| Lot Dimensions | 86x86x70x70 |
| Lot Size Acres | 0.13 |
| Road Surface Type | Asphalt,Paved |
| Waterfront Y/N | false |
| Building Area Total | 1964 |
| Exterior Amenities | Concrete Driveway,Deck,Enclosed Porch |
| Inclusions | All appliances. |
| Foundation Details | Basement |
Amenities
- Foreclosure
- Views
- Short Sale
- New Construction
- Adult 55+
- Lease To Own
- No HOA Fees
- Furnished
- Primary On Main
- Air Conditioning
- Seller Finance
- Green
- Fixer Upper
- Horse
- Golf
- Fireplace
- Deck
- Garage
- Basement
- Pool
Property vs Single Family Average in 65065
Price
Taxes
Year Built
In The Neighborhood
Osage Beach
$ 388,500
- Type
- Single Family
- Size
- 1,426 SqFt
- Rooms
- 2 Beds + 2 Baths
Real Estate at the Lake
Osage Beach
$ 339,000
- Type
- Single Family
- Size
- 1,332 SqFt
- Rooms
- 2 Beds + 2.5 Baths
RE/MAX Lake of the Ozarks
Osage Beach
$ 849,900
- Type
- Single Family
- Size
- 2,373 SqFt
- Rooms
- 3 Beds + 3 Baths
NextHome Lake Living
Osage Beach
$ 379,000
- Type
- Single Family
- Size
- 1,425 SqFt
- Rooms
- 3 Beds + 2 Baths
NextHome Lake Living
Osage Beach
$ 750,000
- Type
- Single Family
- Size
- 4,270 SqFt
- Rooms
- 4 Beds + 3 Baths
RE/MAX Lake of the Ozarks
Osage Beach
$ 395,000
- Type
- Single Family
- Size
- 1,816 SqFt
- Rooms
- 3 Beds + 3 Baths
Farrell & Associates Real Estate Co.
Osage Beach
$ 389,900
- Type
- Single Family
- Size
- 1,934 SqFt
- Rooms
- 3 Beds + 3 Baths
NextHome Lake Living
 These Properties are provided courtesy of Broker Reciprocity/IDX Lake Of The Ozarks Board of REALTORS® and Bagnell Dam Association of REALTORS® MLS, Inc. Multiple Listing Service. This information is copyrighted by The Lake Of The Ozarks Board of REALTORS® and The Bagnell Dam Association of REALTORS® MLS, Inc. Multiple Listing Service. Information is being provided for consumers' personal, non-commercial use and may not be used for any purpose other than to identify prospective properties
 All information deemed reliable but not guaranteed. All properties are subject to prior sale, change or withdrawal. Neither listing broker(s) or information provider(s) shall be responsible for any typographical errors, misinformation, misprints and shall be held totally harmless. Listing(s) information is provided for consumer's personal, non-commercial use and may not be used for any purpose other than to identify prospective properties consumers may be interested in purchasing. The data relating
