
Open House Sun, Sep 27th 01:00 PM - 02:00 PM






Address
2621 Maplewood, Sedalia, MO
Price
$ 185,000
Property Attributes
- MLS#104245
- TypeSingle Family
- Listing Status Active
- CountyPETTIS
- CitySedalia
- AreaSE 0-5 miles
- NeighborhoodMaplewood
- Zip65301
- StyleRanch
- Year Built1977
- Price$ 185,000
- Bedrooms3
- Full Bathrooms1
- Half Bathrooms0
- Sqr Footage1048
- Lot Size0.19 Acres
Data Source:
West Central Association of REALTORS® (WCAR)
Property Description
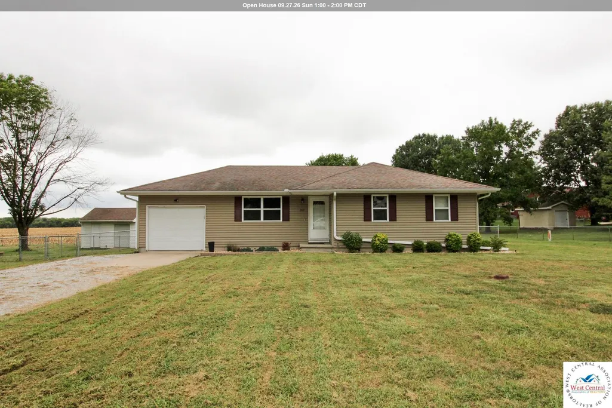
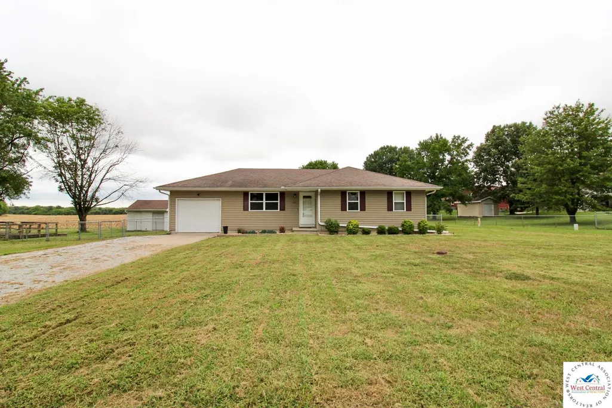
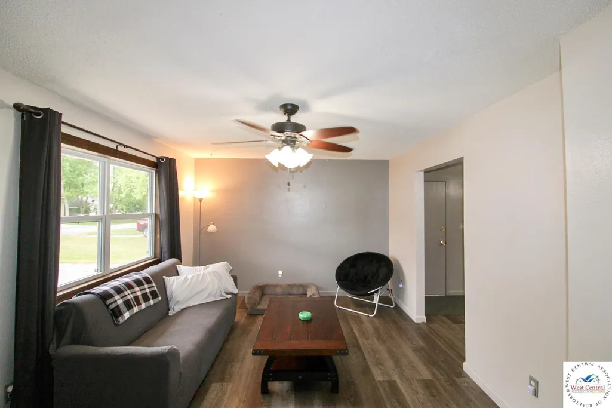
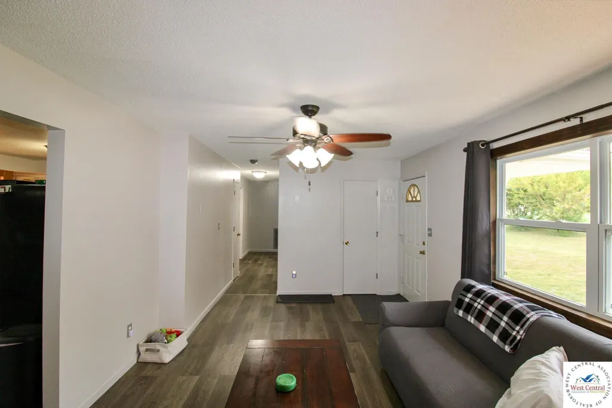
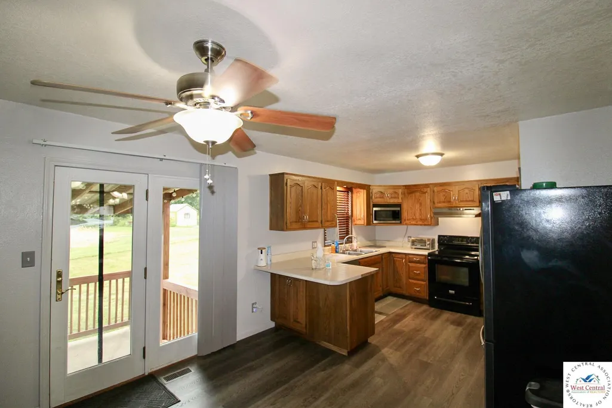
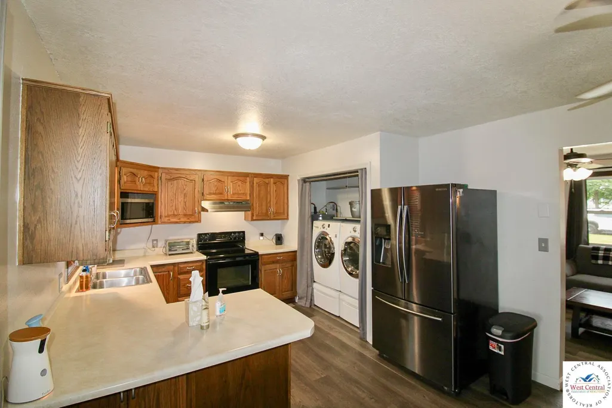
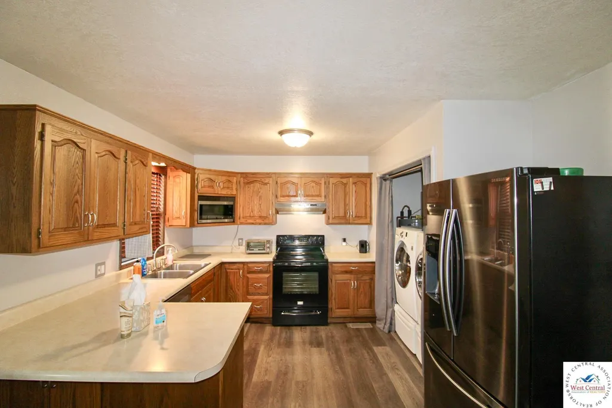
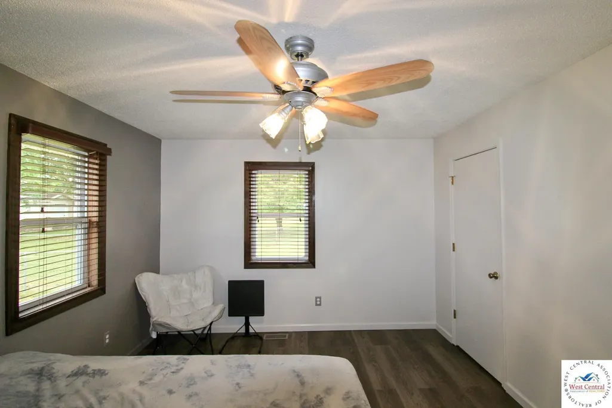
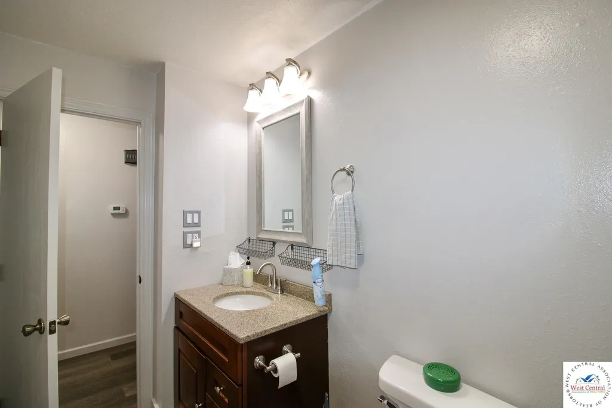
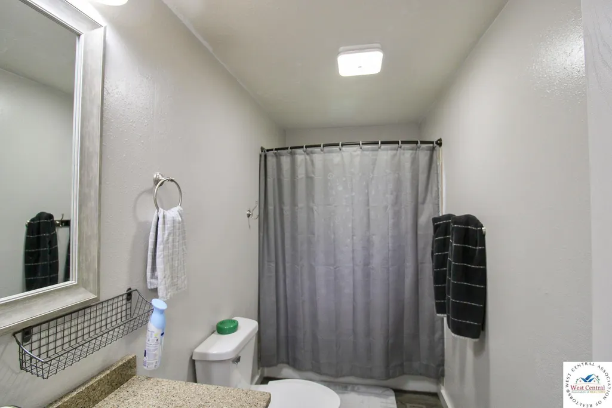
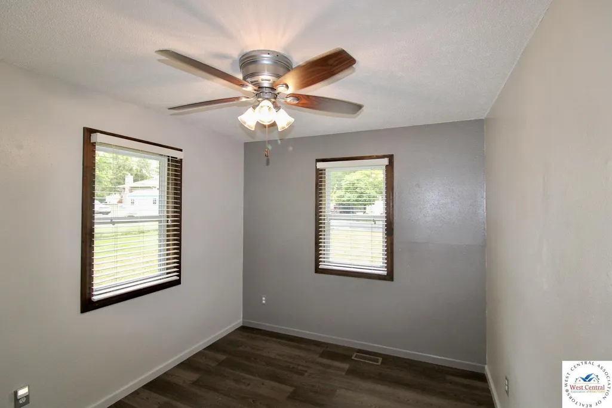
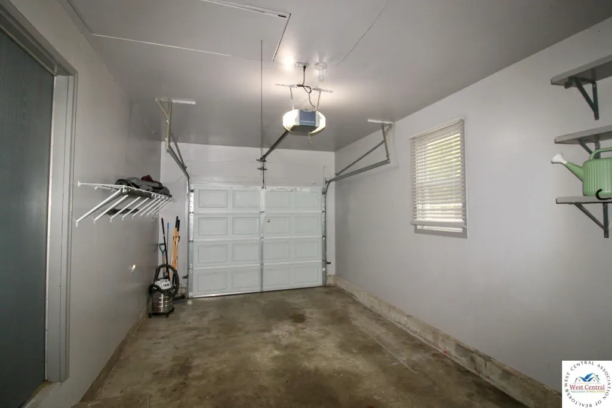
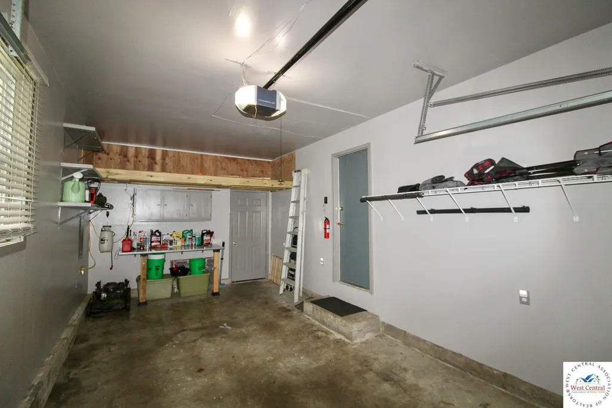
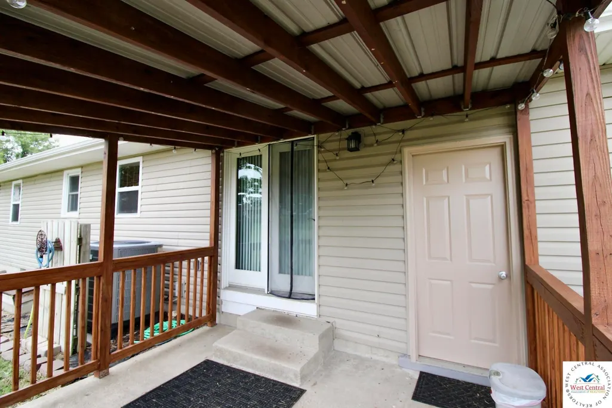
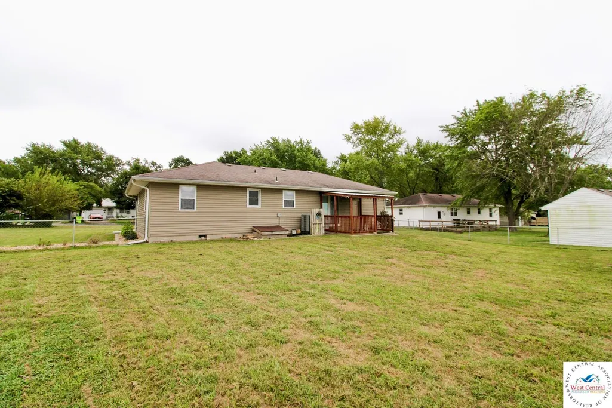
Completely renovated and move-in ready, this charming 3-bedroom, 1-bath home in East Sedalia’s desirable Maplewood subdivision is ready for its new owner! Step inside to find a fresh, updated interior featuring new paint and new flooring throughout, creating a clean and inviting atmosphere. The kitchen is equipped with appliances, making this home ready for you to move right in. Outside, you’ll love the private backyard with a fenced-in yard and covered back patio—perfect for relaxing, entertaining, or enjoying your morning coffee. An attached garage provides convenient parking and additional storage, while the water softener adds an extra touch of comfort. With its extensive updates, practical layout, private outdoor space, and convenient East Sedalia location, this beautifully renovated home is one you won’t want to miss!
| Price History | |
|---|---|
| 9/24/2026 | Listed $185,000 |
General Features
| Sewer | Sewage Treatment Plant |
|---|---|
| Heating | Forced Air,Electric,Heat Pump |
| Cooling | Central Air,Electric |
| Possession | Close Of Escrow |
| Roof | Composition |
| Appliances | Built-In Dishwasher,Electric Oven/Range,Refrigerator,Water Softener Owned |
| HOA Fee | 75 |
| Garage Spaces | 1 |
| Patio/Porch Features | Patio |
| Architectural Style | Ranch |
| Security Features | Smoke Detector(s) |
| Construction Materials | Vinyl Siding |
| Year Built | 1977 |
| Electric | 220 Volts in Laundry,220 Volts |
| Property Subtype | Single Family Residence |
| Assoc Fee Paid Per | Quarterly |
| County | PETTIS |
| New Construction | No |
| Property Type | Residential |
| HOA | Yes |
| Attached Garage | Yes |
| Subdivision Name | Maplewood |
| Garage Y/N | Yes |
| Other Structures | Shed(s) |
| Full Baths | 1 |
| Status | Active |
| Directions | Hwy 50 East to TT,turn Right (heading south). Go to Meadow Wood Drive. Take Meadow Wood and trun right onto Maplewood Lane. Last house on the left. |
| City | Sedalia |
| Disclosures | Lead Based Paint,Measurements Disclaimer,Other Disclosures,Sellers Disclosure |
| High School District | Parkview,Sedalia Middle,Smith Cotton High,Sedalia Jr High,Sedalia 200 |
| MLS Area | SE 0-5 miles |
| Lot Size Units | Square Feet |
| Lot Size Square Feet | 8276.4 |
| Carport Y/N | No |
| Land Lease Y/N | No |
| Current Financing | Unknown |
| Building Area Units | Square Feet |
| Living Area Units | Square Feet |
| Standard Status | Active |
| Occupancy Type | Weekenders |
| Middle/Junior School District | Parkview,Sedalia Middle,Smith Cotton High,Sedalia Jr High,Sedalia 200 |
| Elementary School District | Parkview,Sedalia Middle,Smith Cotton High,Sedalia Jr High,Sedalia 200 |
| Year Built Source | GIS |
| Freehold | IDX |
Interior Features
| Basement | Crawl Space |
|---|---|
| Basement (Y/N) | No |
| Air Conditioning Y/N | Yes |
| Heating Y/N | Yes |
| Window Features | Screens,Tilt-In,Vinyl,Drapes/Curtains/Rods: Some Stay |
| Fireplace Y/N | No |
| Above Grade Finished Area | 1048 |
| Total Bedrooms | 3 |
| Below Grade Finished Area Unit Type | Square Feet |
| LivingAreaSource | GIS |
| Above Grade Finished Area Unit Type | Square Feet |
| Kitchen Features | Custom Built Cabinet |
| Total Baths | 1 |
Exterior Features
| Fencing | Back Yard,Chain Link,Full |
|---|---|
| Parking Features | Attached,Garage Door Opener 1 |
| Water Source | Rural Water |
| Total Parking | 1 |
| Lot Size Area | 8276.4 |
| Spa | No |
| Building Area Total | 1048 |
| Lot Size Acres | 0.19 |
| Waterfront Y/N | No |
| Covered Spaces | 1 |
| Door Features | French Doors |
Amenities
- Foreclosure
- Views
- Short Sale
- New Construction
- Adult 55+
- Lease To Own
- No HOA Fees
- Furnished
- Primary On Main
- Air Conditioning
- Seller Finance
- Green
- Fixer Upper
- Horse
- Golf
- Fireplace
- Deck
- Garage
- Basement
- Pool
Property vs Single Family Average in 65301
Price
Year Built
Visits
 These Properties are provided courtesy of Broker Reciprocity/IDX Lake Of The Ozarks Board of REALTORS® and Bagnell Dam Association of REALTORS® MLS, Inc. Multiple Listing Service. This information is copyrighted by The Lake Of The Ozarks Board of REALTORS® and The Bagnell Dam Association of REALTORS® MLS, Inc. Multiple Listing Service. Information is being provided for consumers' personal, non-commercial use and may not be used for any purpose other than to identify prospective properties
 All information deemed reliable but not guaranteed. All properties are subject to prior sale, change or withdrawal. Neither listing broker(s) or information provider(s) shall be responsible for any typographical errors, misinformation, misprints and shall be held totally harmless. Listing(s) information is provided for consumer's personal, non-commercial use and may not be used for any purpose other than to identify prospective properties consumers may be interested in purchasing. The data relating
