
Address
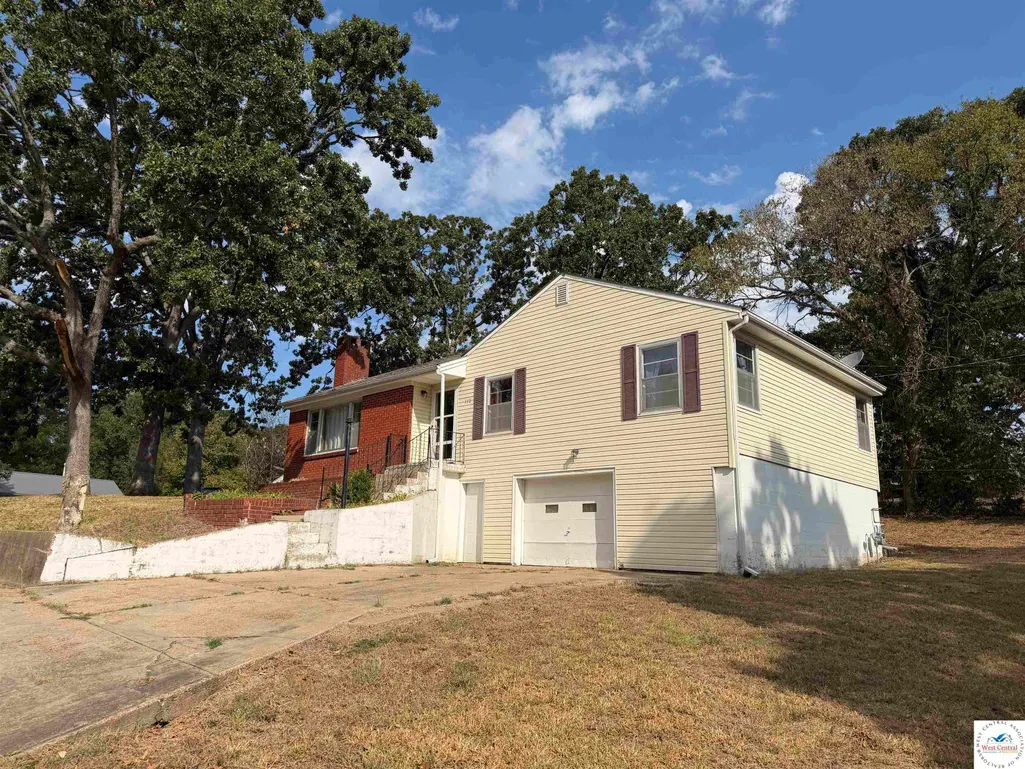
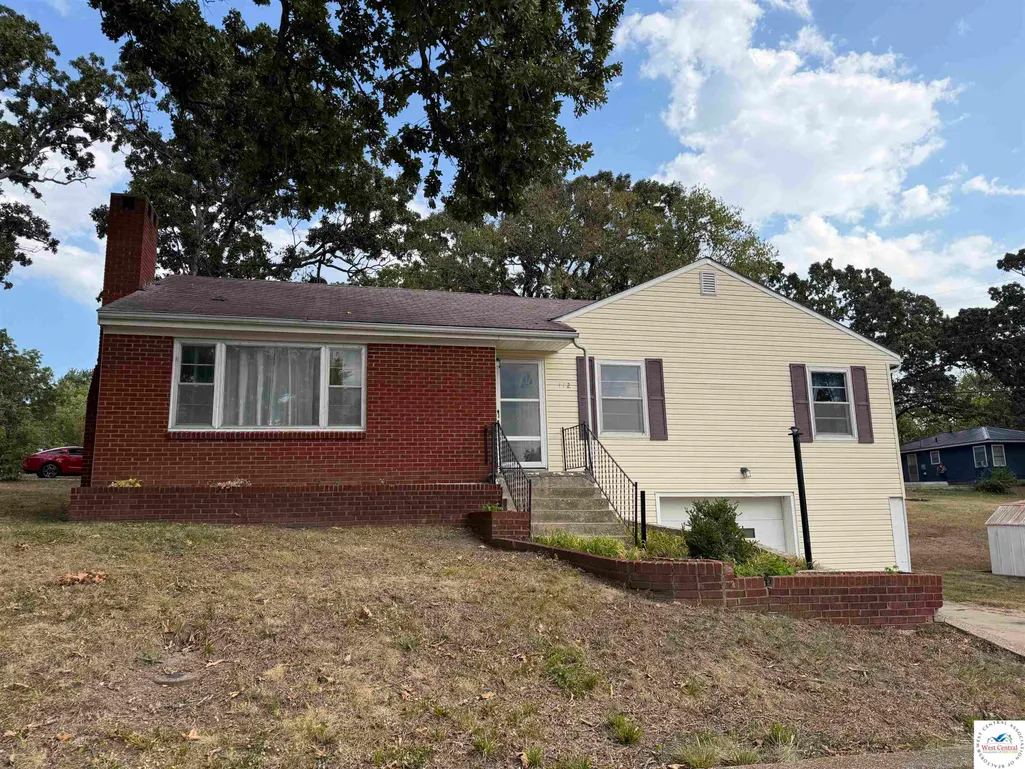
112 Stagecoach, Warsaw, MO
Price
$ 198,000
Property Attributes
- MLS#104119
- TypeSingle Family
- Listing Status Active
- CountyBENTON
- CityWarsaw
- AreaWarsaw
- NeighborhoodCity Of Warsaw Benton)
- Zip65355
- StyleRanch
- Year Built1957
- Price$ 198,000
- Bedrooms3
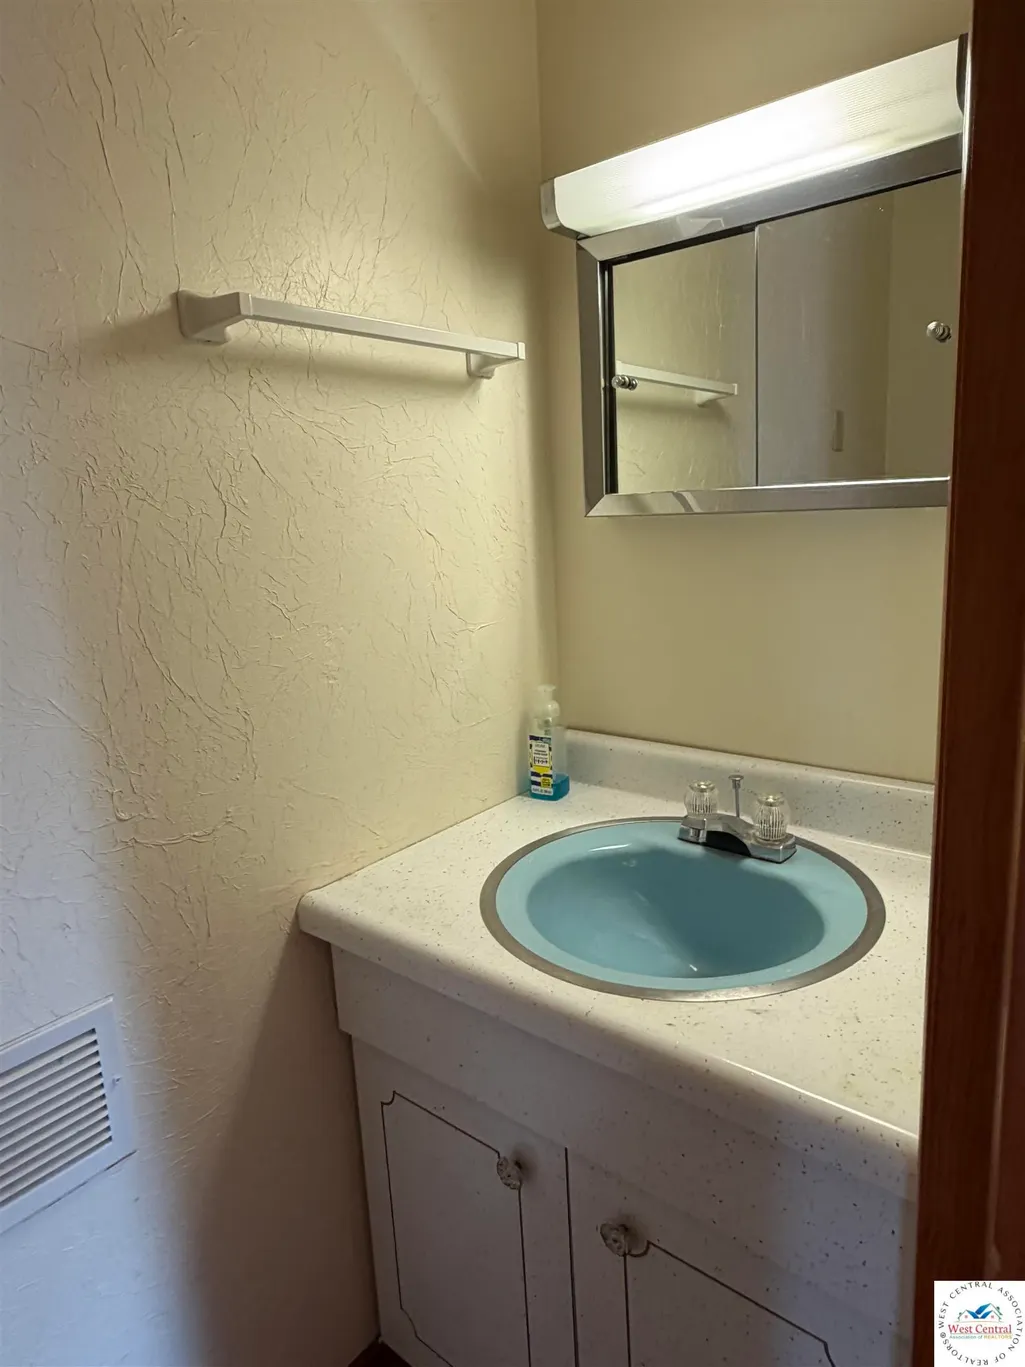
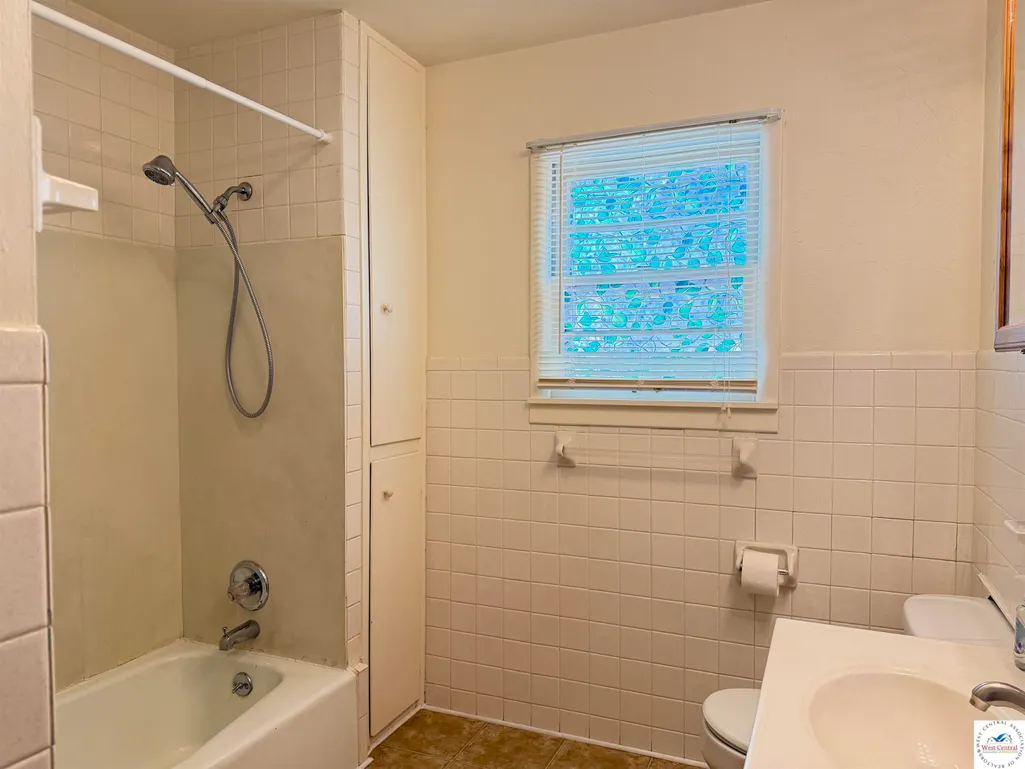
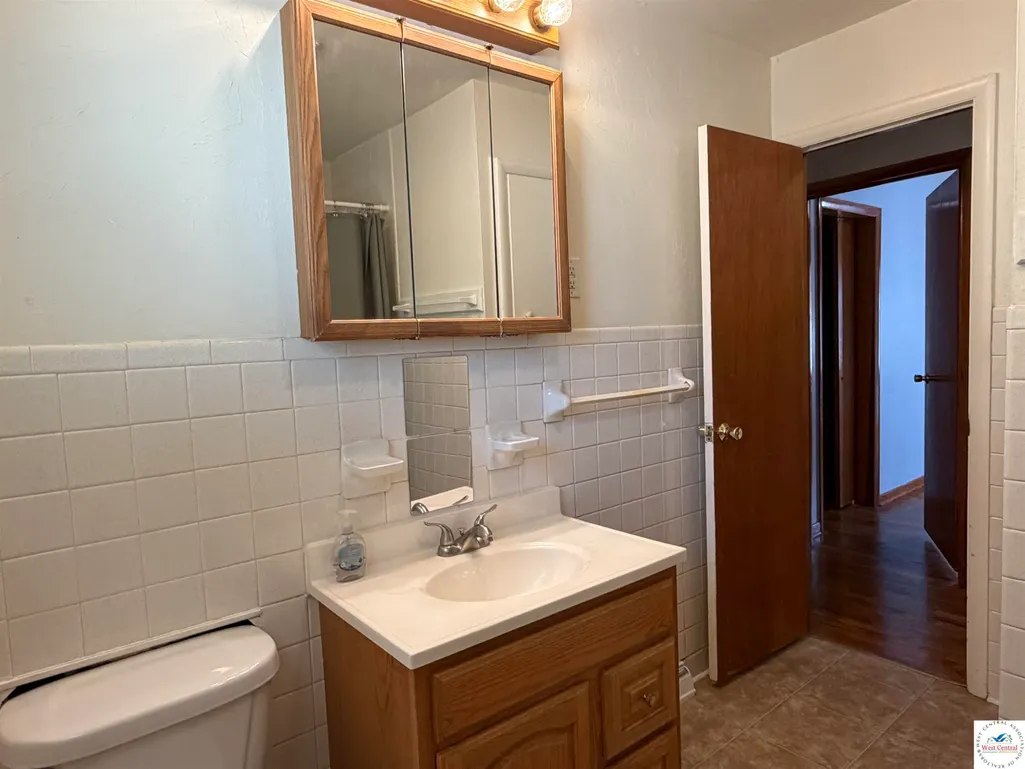
- Full Bathrooms1
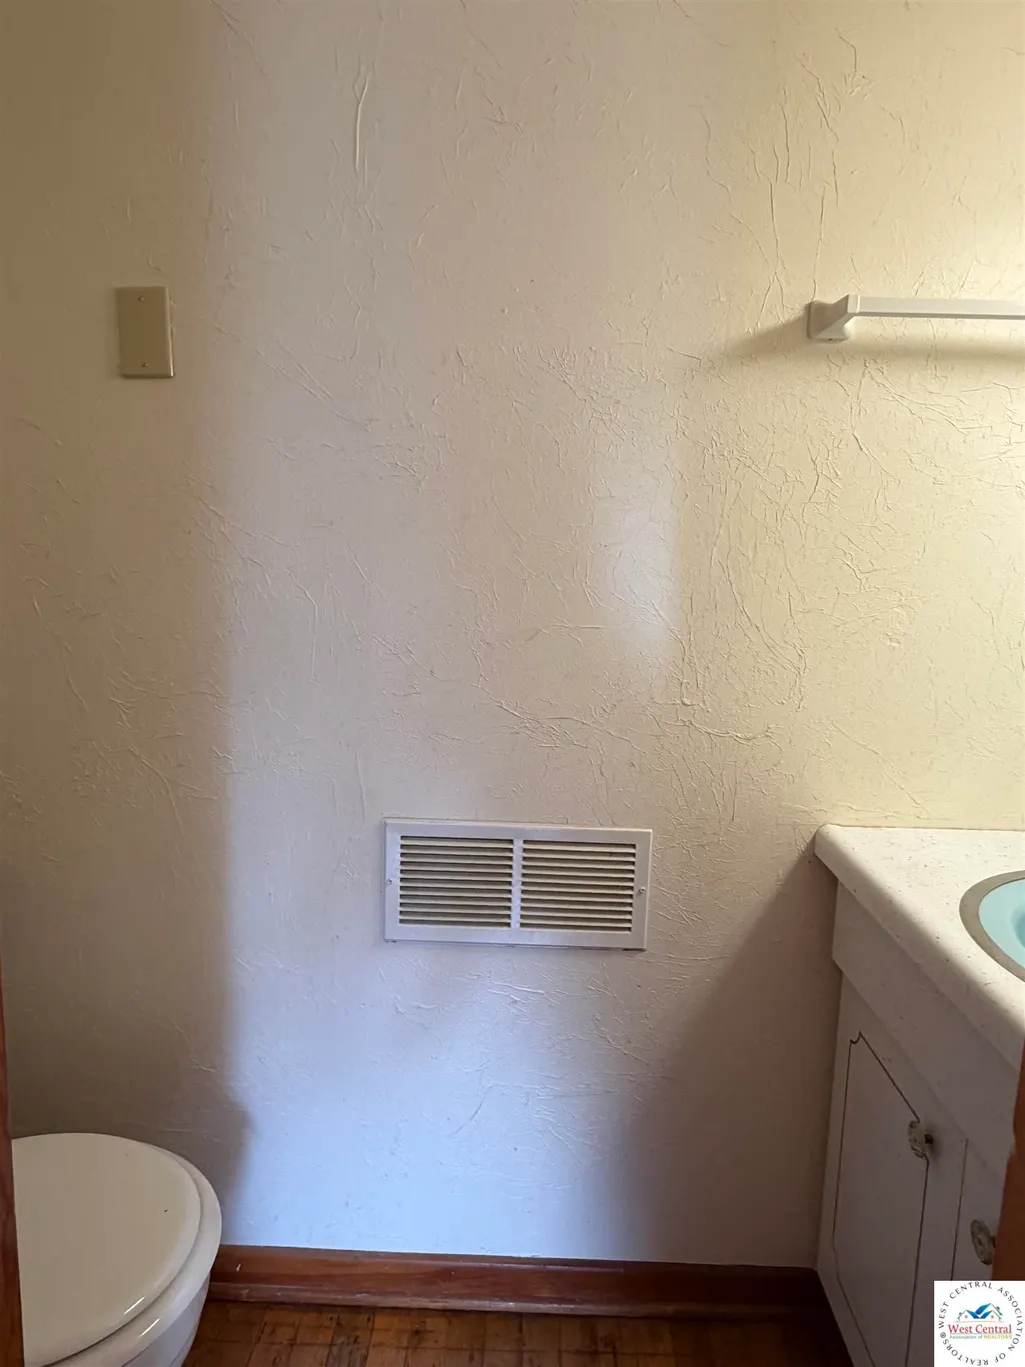
- Half Bathrooms1
- Sqr Footage1656
- Lot Size0.2353 Acres
Data Source:
West Central Association of REALTORS® (WCAR)
Property Description
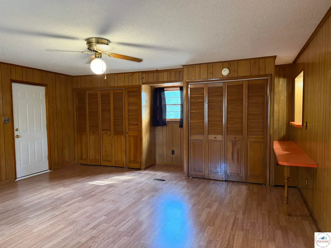
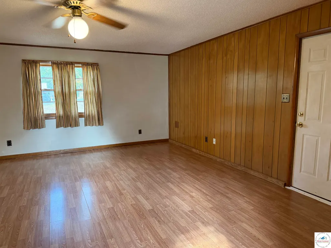
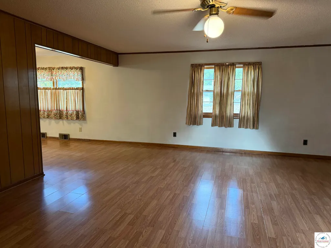
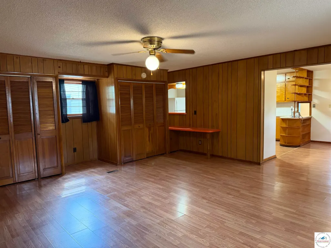
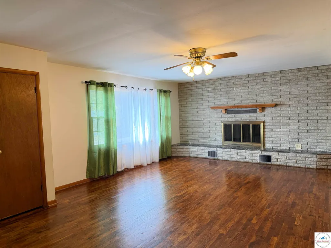
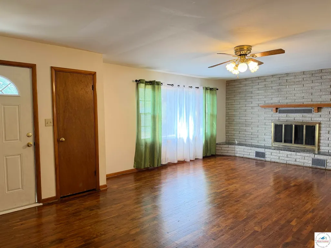
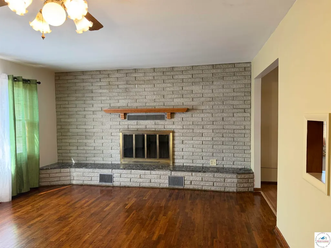
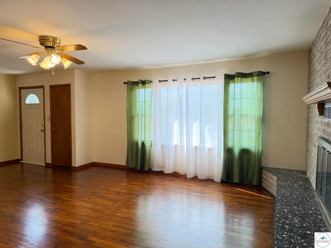
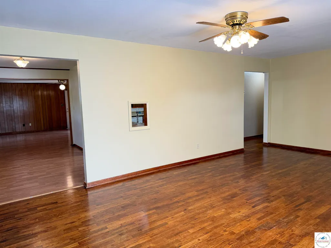
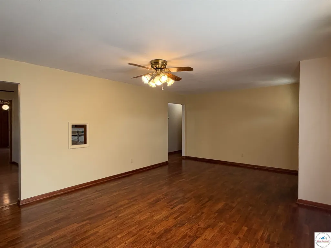
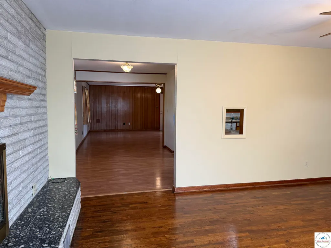
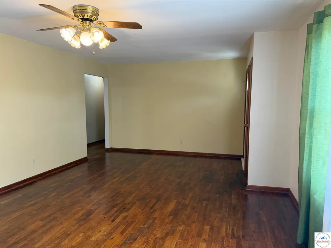
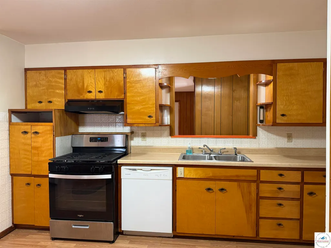
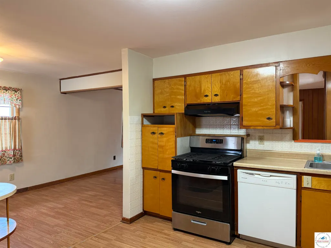
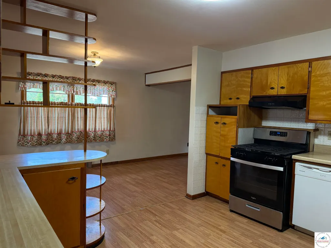
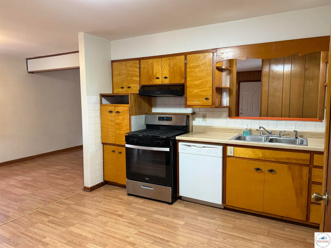
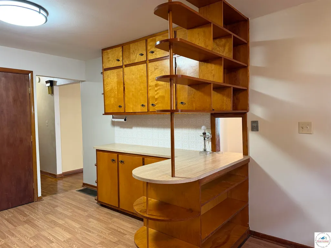
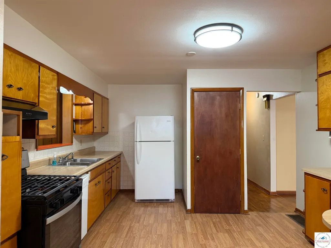
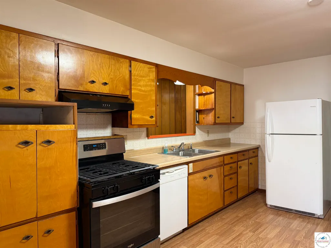
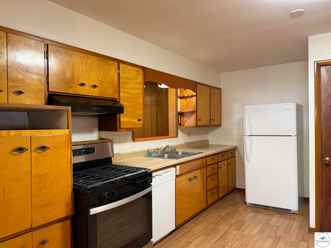
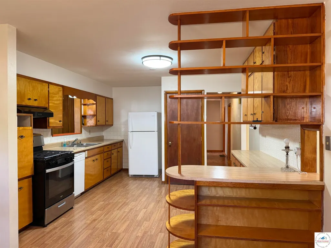
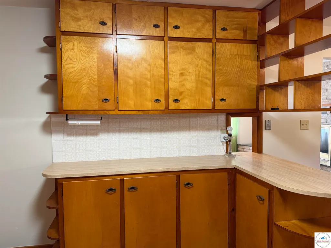
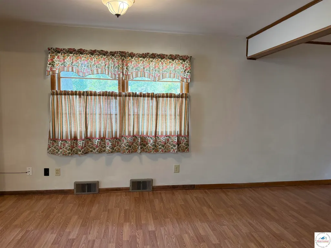
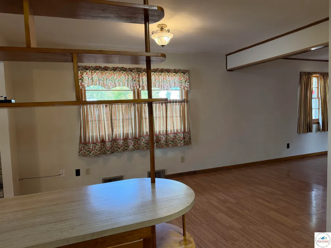
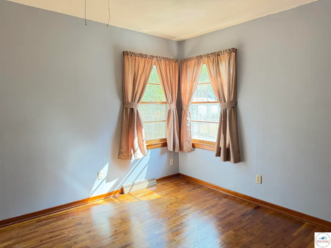
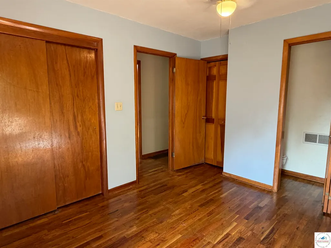
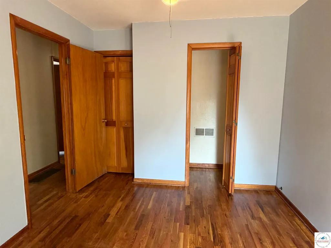
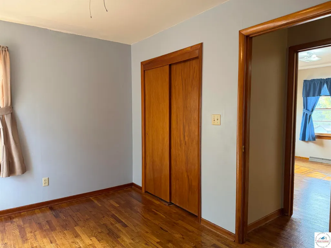
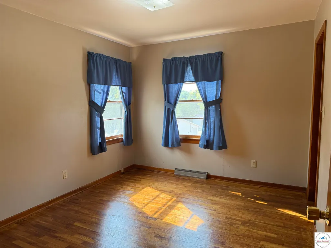
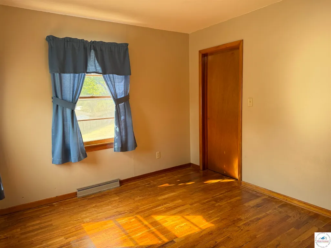
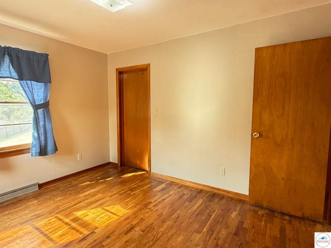
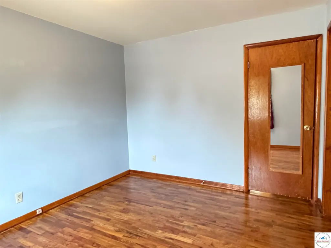
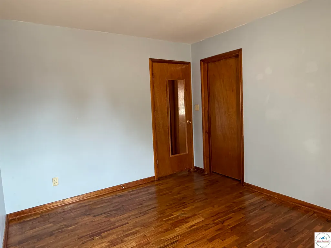
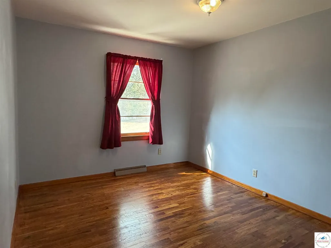
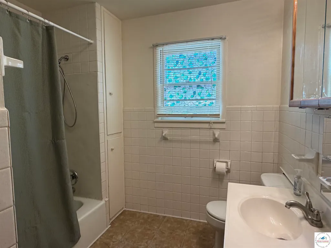
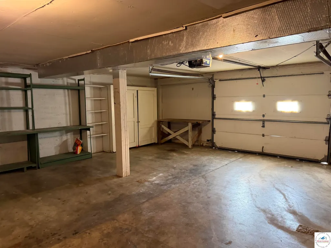
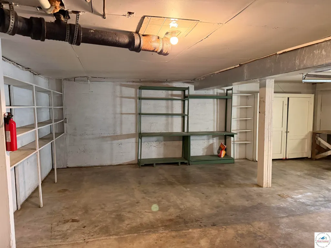
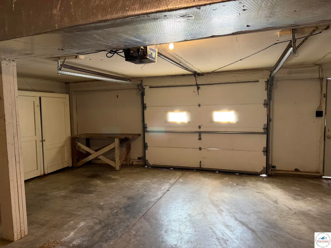
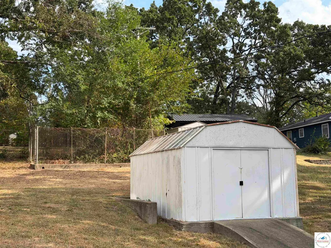
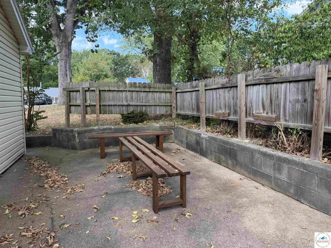
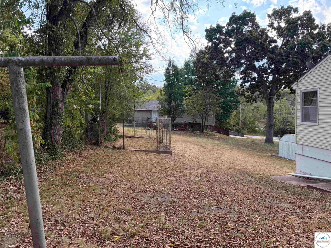
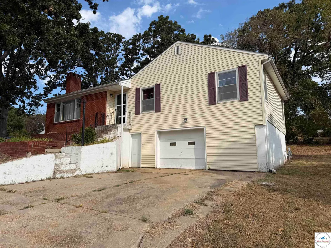
3 Bedroom Home with Character and Tons of Potential! Beautiful hardwood floors, a spacious living area with a large brick fireplace, and a kitchen filled with cabinetry, counter space, and a unique built-in display that adds vintage charm. The home offers 3 bedrooms and plenty of closet space throughout. Attached garage/basement area with lots of room for storage and additional useable space. Large lot with mature trees. Move in and enjoy its retro charm or update it over time and make it your own!!
| Price History | |
|---|---|
| 9/9/2026 | Listed $198,000 |
General Features
| Sewer | Public Sewer |
|---|---|
| Heating | Propane |
| Cooling | Central Air,Electric |
| Possession | Close Of Escrow |
| Roof | Composition |
| Appliances | Built-In Dishwasher,Electric Oven/Range,Refrigerator |
| Garage Spaces | 1 |
| Gas Y/N | Supplier: Summit,City Gas |
| Patio/Porch Features | Porch |
| Architectural Style | Ranch |
| Construction Materials | Brick,Vinyl Siding |
| Year Built | 1957 |
| Electric | Supplier: Evergy,220 Volts in Laundry,220 Volts |
| Property Subtype | Single Family Residence |
| County | BENTON |
| New Construction | No |
| Property Type | Residential |
| HOA | No |
| Attached Garage | Yes |
| Subdivision Name | City Of Warsaw Benton) |
| Garage Y/N | Yes |
| Full Baths | 1 |
| Status | Active |
| Directions | Commercial to Oak to Stagecoach |
| City | Warsaw |
| Disclosures | Sellers Disclosure |
| High School District | Warsaw North Elem,Warsaw HS-MS |
| MLS Area | Warsaw |
| Lot Size Units | Square Feet |
| Lot Size Square Feet | 10250 |
| Carport Y/N | No |
| Land Lease Y/N | No |
| Current Financing | None |
| Building Area Units | Square Feet |
| Primary Bedroom Level | Main |
| Living Area Units | Square Feet |
| Standard Status | Active |
| Occupancy Type | Vacant |
| Middle/Junior School District | Warsaw North Elem,Warsaw HS-MS |
| Elementary School District | Warsaw North Elem,Warsaw HS-MS |
| Year Built Source | GIS |
| Freehold | IDX |
Interior Features
| Basement | Partial,Walk-Out Access |
|---|---|
| Flooring | Laminate,Wood |
| Total Fireplaces | 1 |
| Fireplace Features | Wood Burning |
| Kitchen Level | Main |
| Basement (Y/N) | Yes |
| Air Conditioning Y/N | Yes |
| Heating Y/N | Yes |
| Window Features | All,Combination,Wood Frames,Drapes/Curtains/Rods: Some Stay |
| Fireplace Y/N | Yes |
| Above Grade Finished Area | 1656 |
| Half Baths | 1 |
| Total Bedrooms | 3 |
| Living Room Level | Main |
| Below Grade Finished Area Unit Type | Square Feet |
| Above Grade Finished Area Unit Type | Square Feet |
| Kitchen Features | Cabinets Wood |
| Total Baths | 2 |
| Kitchen Area | 183.04 |
| Kitchen Length | 14.3 |
| Kitchen Width | 12.8 |
| Primary on Main | 120 |
| Second Bedroom Length | 10 |
| Second Bedroom Width | 12 |
| Bedroom 3 Area | 120 |
| Bedroom 3 Length | 10 |
| Bedroom 3 Width | 12 |
| Dining Room Area | 9 |
| Dining Room Width | 12.3 |
| Family Room Length | 9 |
| Living Room Area | 328.53 |
| Living Room Length | 14.1 |
| Living Room Width | 23.3 |
| Primary Bedroom Area | 108.3 |
| Primary Bedroom Length | 9.5 |
| Primary Bedroom Width | 11.4 |
| Dining Room Level | Main |
| Dining Room Area | 110.7 |
| Bedroom 3 Level | Main |
| Second Bedroom Level | Main |
Exterior Features
| Fencing | Partial,Privacy |
|---|---|
| Parking Features | Basement |
| Water Source | Public |
| Total Parking | 1 |
| Lot Size Area | 10250 |
| Spa | No |
| Building Area Total | 1656 |
| Lot Dimensions | 82x125 |
| Lot Size Acres | 0.2353 |
| Road Surface Type | Asphalt |
| Lot Size Source | GIS |
| Waterfront Y/N | No |
| Covered Spaces | 1 |
Amenities
- Foreclosure
- Views
- Short Sale
- New Construction
- Adult 55+
- Lease To Own
- No HOA Fees
- Furnished
- Primary On Main
- Air Conditioning
- Seller Finance
- Green
- Fixer Upper
- Horse
- Golf
- Fireplace
- Deck
- Garage
- Basement
- Pool
Property vs Single Family Average in 65355
Price
Year Built
 These Properties are provided courtesy of Broker Reciprocity/IDX Lake Of The Ozarks Board of REALTORS® and Bagnell Dam Association of REALTORS® MLS, Inc. Multiple Listing Service. This information is copyrighted by The Lake Of The Ozarks Board of REALTORS® and The Bagnell Dam Association of REALTORS® MLS, Inc. Multiple Listing Service. Information is being provided for consumers' personal, non-commercial use and may not be used for any purpose other than to identify prospective properties
 All information deemed reliable but not guaranteed. All properties are subject to prior sale, change or withdrawal. Neither listing broker(s) or information provider(s) shall be responsible for any typographical errors, misinformation, misprints and shall be held totally harmless. Listing(s) information is provided for consumer's personal, non-commercial use and may not be used for any purpose other than to identify prospective properties consumers may be interested in purchasing. The data relating
