









Address
1553 N Hedge Apple, Sedalia, MO
Price
$ 425,000
Property Attributes
- MLS#104060
- TypeSingle Family
- Listing Status Active
- CountyPETTIS
- CitySedalia
- AreaSW 0-5 miles
- NeighborhoodCountry Club Es
- Zip65301
- StyleSingle Family Residence
- Year Built1993
- Price$ 425,000
- Bedrooms5
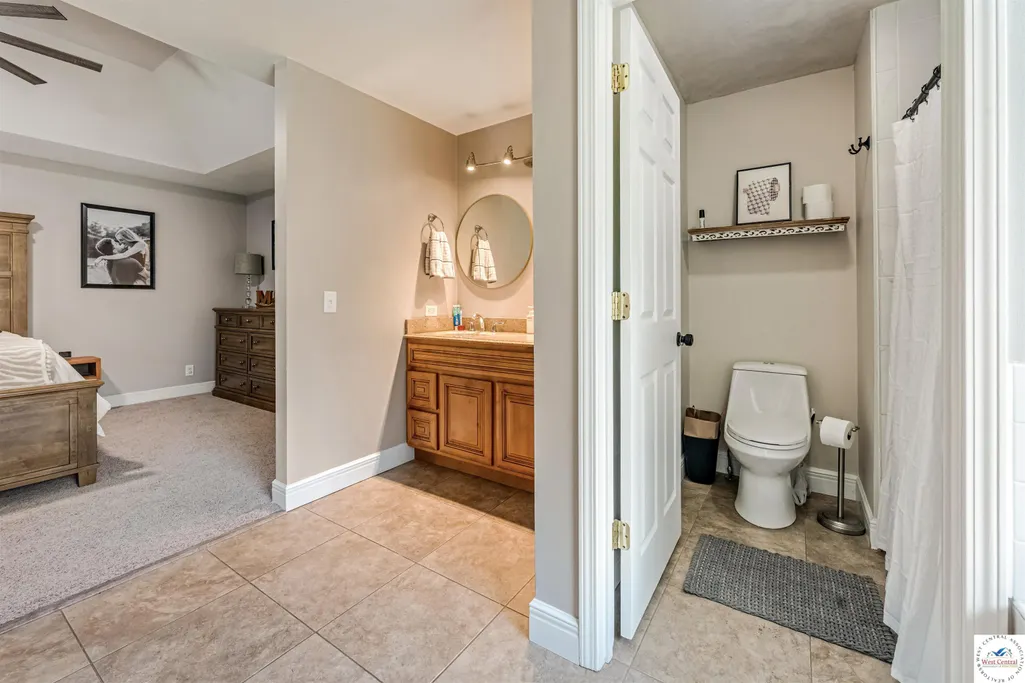
- Full Bathrooms3
- Half Bathrooms0
- Sqr Footage3622
- Lot Size0.77 Acres
Data Source:
West Central Association of REALTORS® (WCAR)
Property Description
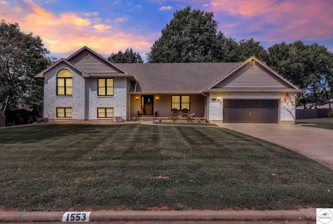
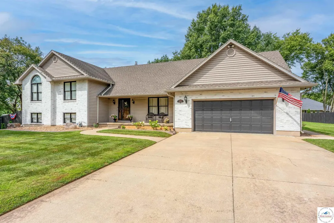
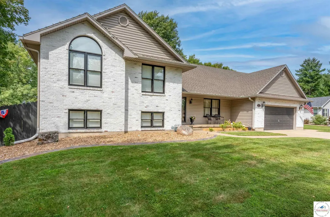
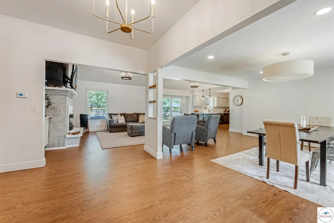
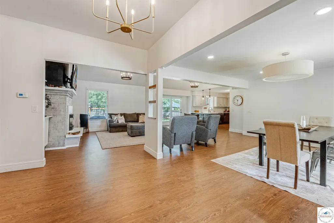
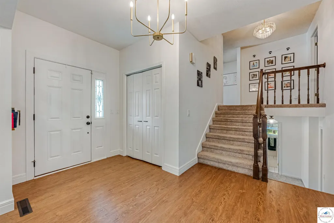
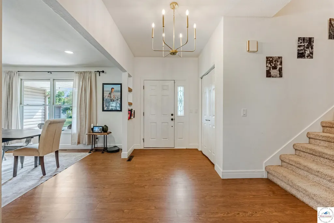
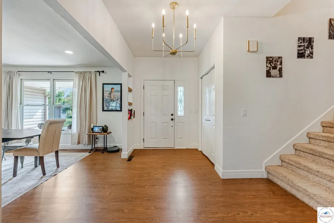
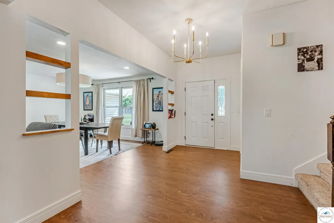
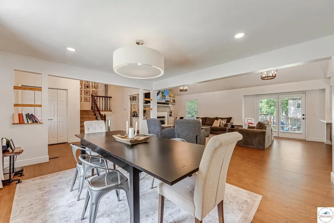
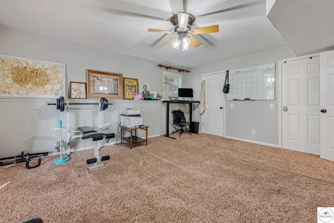
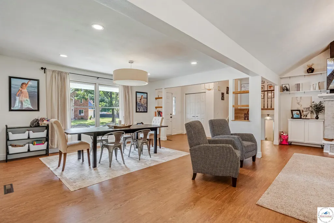
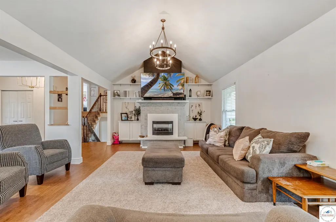
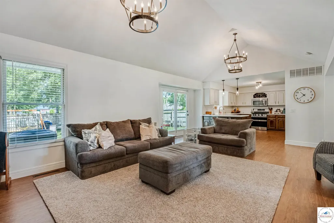
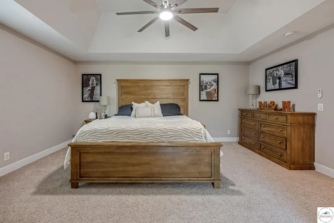
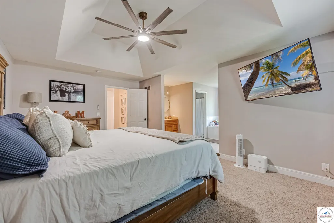
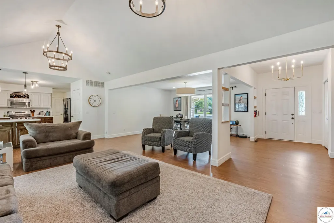
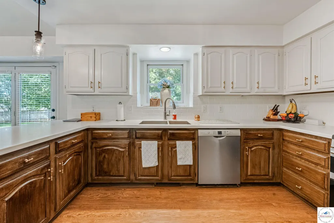
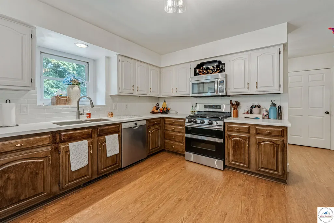
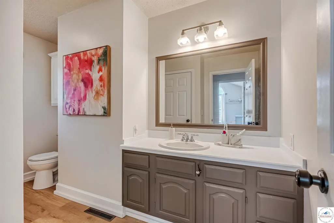
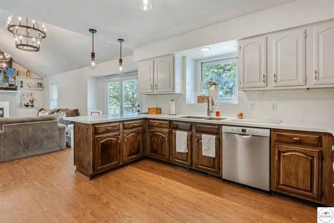
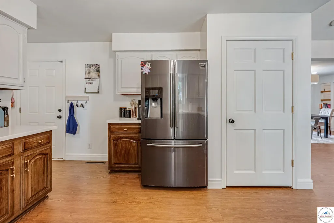
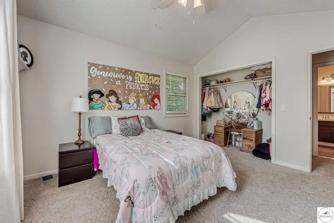
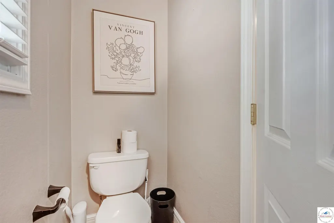
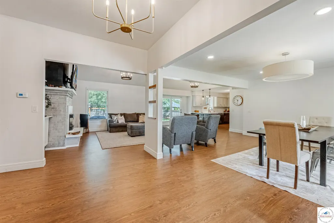
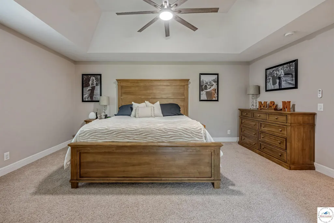
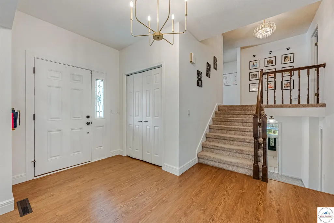
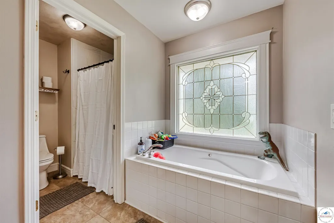
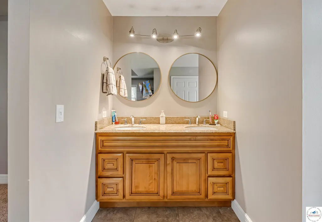
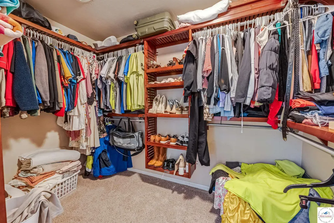
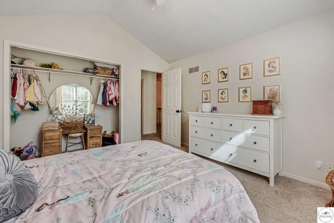
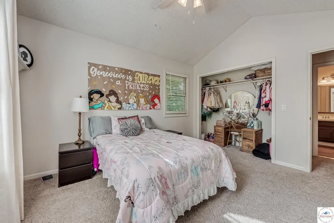
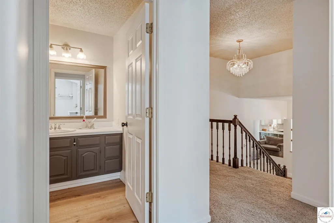
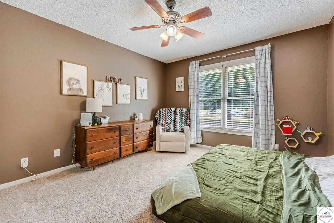
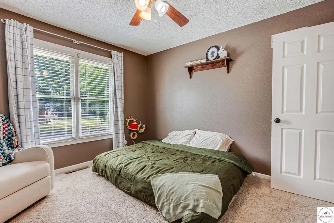
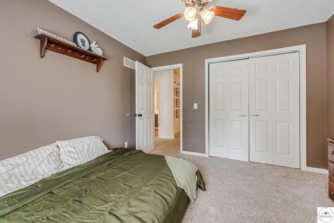
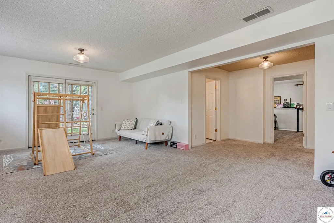
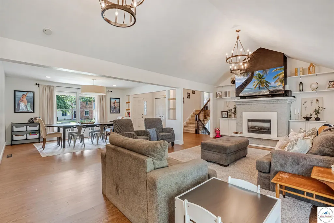
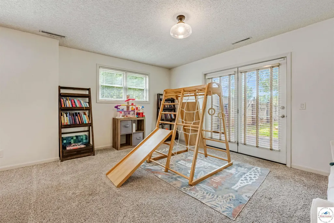
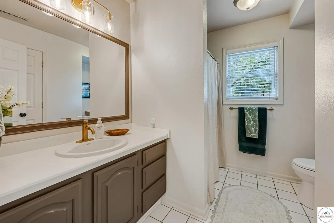
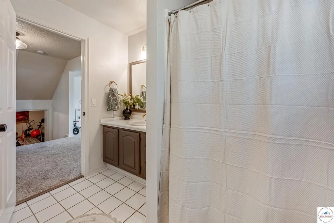
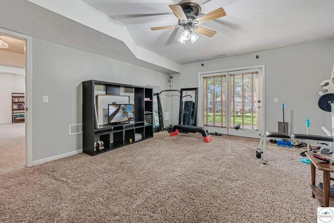
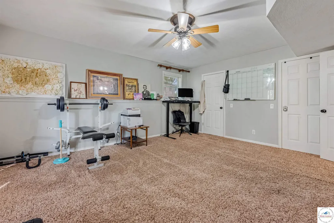
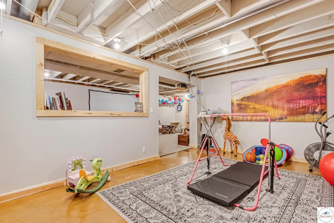
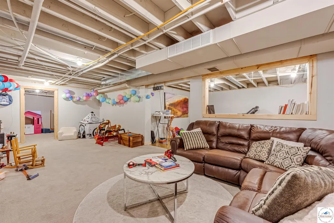
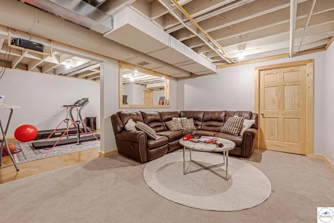
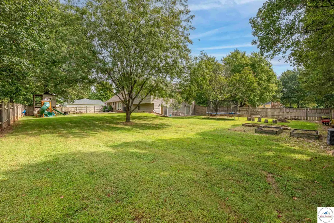
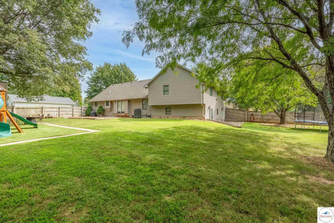
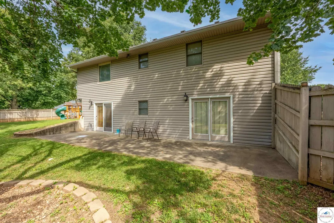
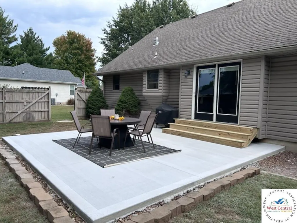
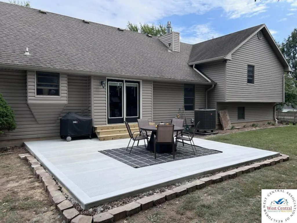
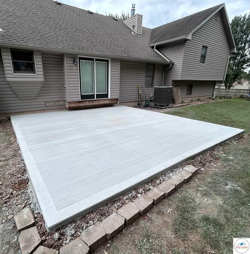
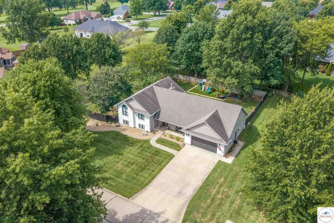
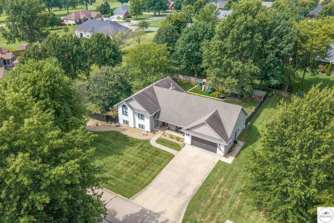
Welcome home to this spacious 5-bedroom, 3-bath home located in desirable Country Club Estates! The open main-level layout offers a comfortable and inviting space for everyday living and entertaining. The upper level features three bedrooms and two full baths, while the lower level provides a large family room along with two additional bedrooms and a full bath, offering flexible living spaces for family, guests, a home office, or hobbies. Outside, enjoy a spacious backyard complete with a privacy fence and back deck, perfect for relaxing or entertaining. Additional features include a 2-car attached garage and an extended driveway for extra parking. Great location with plenty of space inside and out!
| Price History | |
|---|---|
| 9/2/2026 | Listed $425,000 |
General Features
| Sewer | Septic Tank |
|---|---|
| Heating | Forced Air,Natural Gas |
| Cooling | Central Air,Electric |
| Possession | Close Of Escrow |
| Roof | Composition |
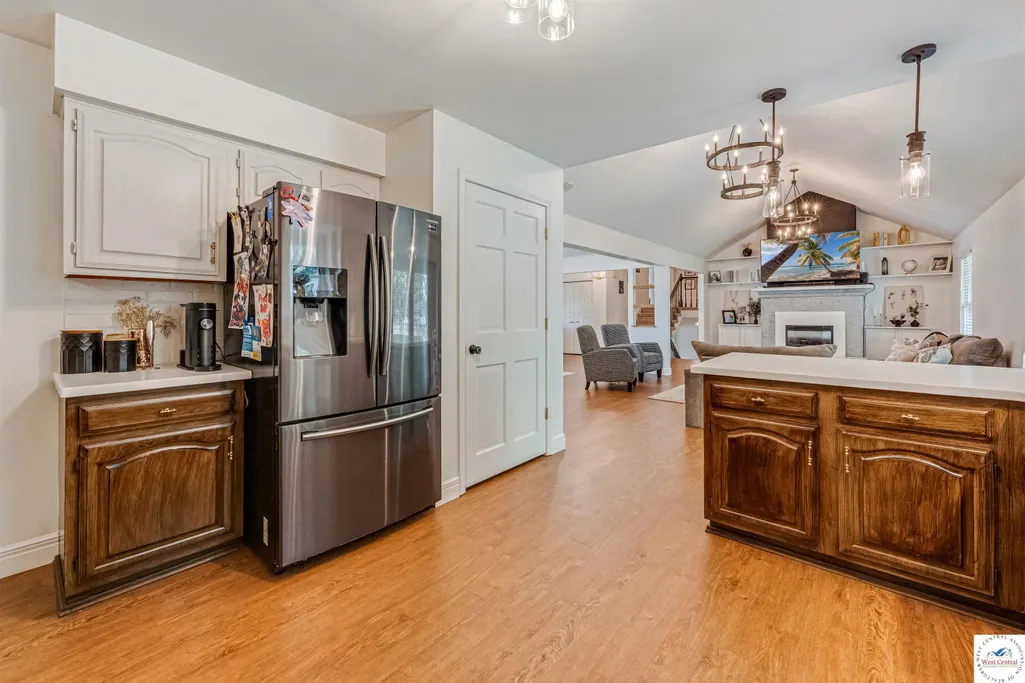
| Appliances | Built-In Dishwasher,Disposal,Microwave,Gas Oven/Range,Refrigerator,Water Softener Owned |
| HOA Fee | 120 |
| Garage Spaces | 2 |
| Gas Y/N | Supplier: Liberty |
| Patio/Porch Features | Covered Deck,Covered Porch |
| Security Features | Smoke Detector(s),Security System Owned |
| Construction Materials | Brick,Vinyl Siding |
| Year Built | 1993 |
| Electric | Supplier: Evergy |
| Levels | Tri-Level |
| Property Subtype | Single Family Residence |
| County | PETTIS |
| New Construction | No |
| Property Type | Residential |
| HOA | Yes |
| Attached Garage | Yes |
| Subdivision Name | Country Club Es |
| Garage Y/N | Yes |
| Full Baths | 3 |
| Status | Active |
| Directions | 16th Steet West from Sedalia. Go thru the roundabout,continuing on Y Highway (16th street). Turn right on to N Hedge Apple. Home is on the left. |
| City | Sedalia |
| Disclosures | Sellers Disclosure,Measurements Disclaimer |
| High School District | Sedalia 200 |
| MLS Area | SW 0-5 miles |
| Lot Size Units | Square Feet |
| Lot Size Square Feet | 33541.2 |
| Carport Y/N | No |
| Spa Features | Bath |
| Land Lease Y/N | No |
| Current Financing | Unknown |
| Virtual Tour | https://my.matterport.com/show/?m=eUCHyTCgRjs |
| Building Area Units | Square Feet |
| Primary Bedroom Level | Upper |
| Living Area Units | Square Feet |
| Standard Status | Active |
| Occupancy Type | Owner |
| Middle/Junior School District | Sedalia 200 |
| Elementary School District | Sedalia 200 |
| Year Built Source | GIS |
| Year Built Effective | 2020 |
| Freehold | IDX |
Interior Features
| Interior Amenities | Tub Regular |
|---|---|
| Basement | Full,Partially Finished |
| Flooring | Carpet,Tile,Wood |
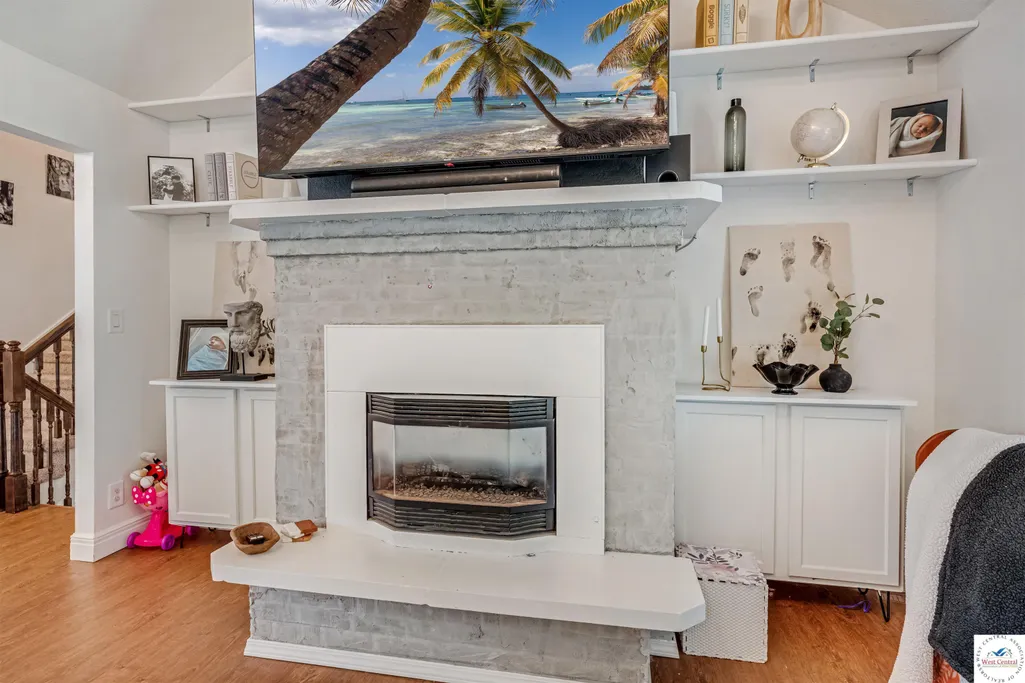
| Total Fireplaces | 1 |
| Fireplace Features | Gas,Living Room |
| Kitchen Level | Main |
| Basement (Y/N) | Yes |
| Air Conditioning Y/N | Yes |
| Heating Y/N | Yes |
| Window Features | Drapes/Curtains/Rods: Some Stay |
| Fireplace Y/N | Yes |
| Above Grade Finished Area | 1991 |
| Total Bedrooms | 5 |
| Living Room Level | Main |
| Below Grade Finished Area Unit Type | Square Feet |
| Above Grade Finished Area Unit Type | Square Feet |
| Kitchen Features | Cabinets Wood |
| Total Baths | 3 |
| Family Room Level | Lower |
| Dining Room Level | Main |
| Bedroom 5 Level | Lower |
| Bedroom 4 Level | Lower |
| Bedroom 3 Level | Upper |
| Second Bedroom Level | Upper |
Exterior Features
| Fencing | Full,Privacy |
|---|---|
| Parking Features | Attached,Garage Door Opener 1 |
| Water Source | Public |
| Total Parking | 2 |
| Lot Size Area | 33541.2 |
| Spa | Yes |
| Building Area Total | 4093 |
| Lot Size Acres | 0.77 |
| Waterfront Y/N | No |
| Covered Spaces | 2 |
Amenities
- Foreclosure
- Views
- Short Sale
- New Construction
- Adult 55+
- Lease To Own
- No HOA Fees
- Furnished
- Primary On Main
- Air Conditioning
- Seller Finance
- Green
- Fixer Upper
- Horse
- Golf
- Fireplace
- Deck
- Garage
- Basement
- Pool
Property vs Single Family Average in 65301
Price
Year Built
Visits
 These Properties are provided courtesy of Broker Reciprocity/IDX Lake Of The Ozarks Board of REALTORS® and Bagnell Dam Association of REALTORS® MLS, Inc. Multiple Listing Service. This information is copyrighted by The Lake Of The Ozarks Board of REALTORS® and The Bagnell Dam Association of REALTORS® MLS, Inc. Multiple Listing Service. Information is being provided for consumers' personal, non-commercial use and may not be used for any purpose other than to identify prospective properties
 All information deemed reliable but not guaranteed. All properties are subject to prior sale, change or withdrawal. Neither listing broker(s) or information provider(s) shall be responsible for any typographical errors, misinformation, misprints and shall be held totally harmless. Listing(s) information is provided for consumer's personal, non-commercial use and may not be used for any purpose other than to identify prospective properties consumers may be interested in purchasing. The data relating
