
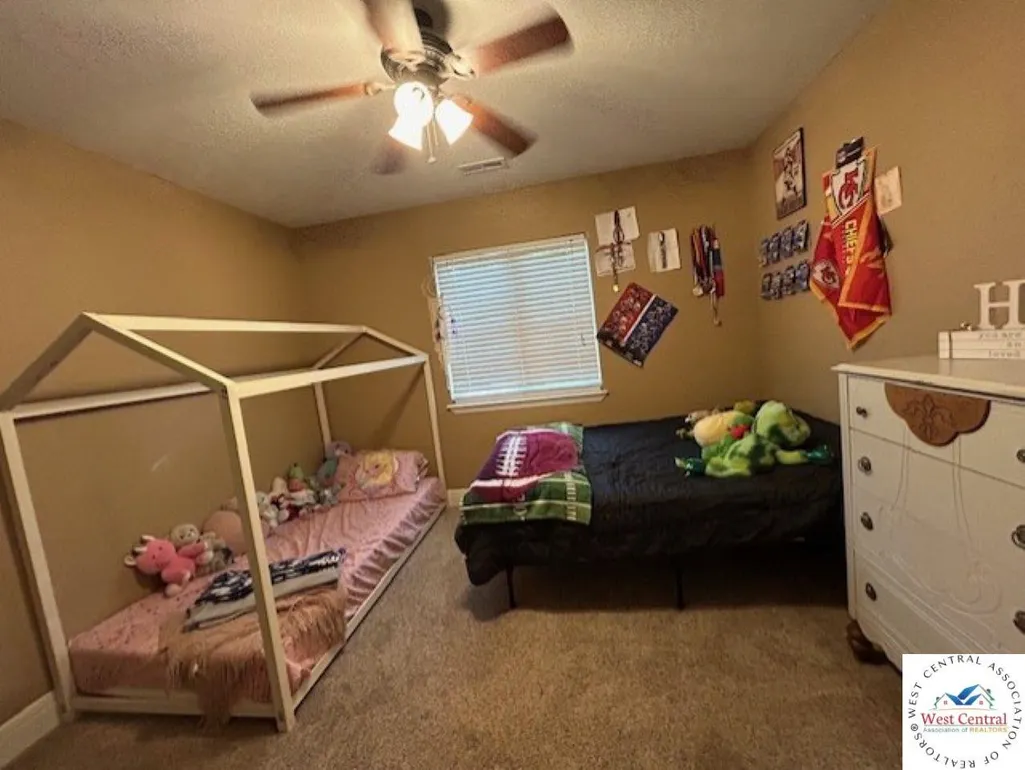
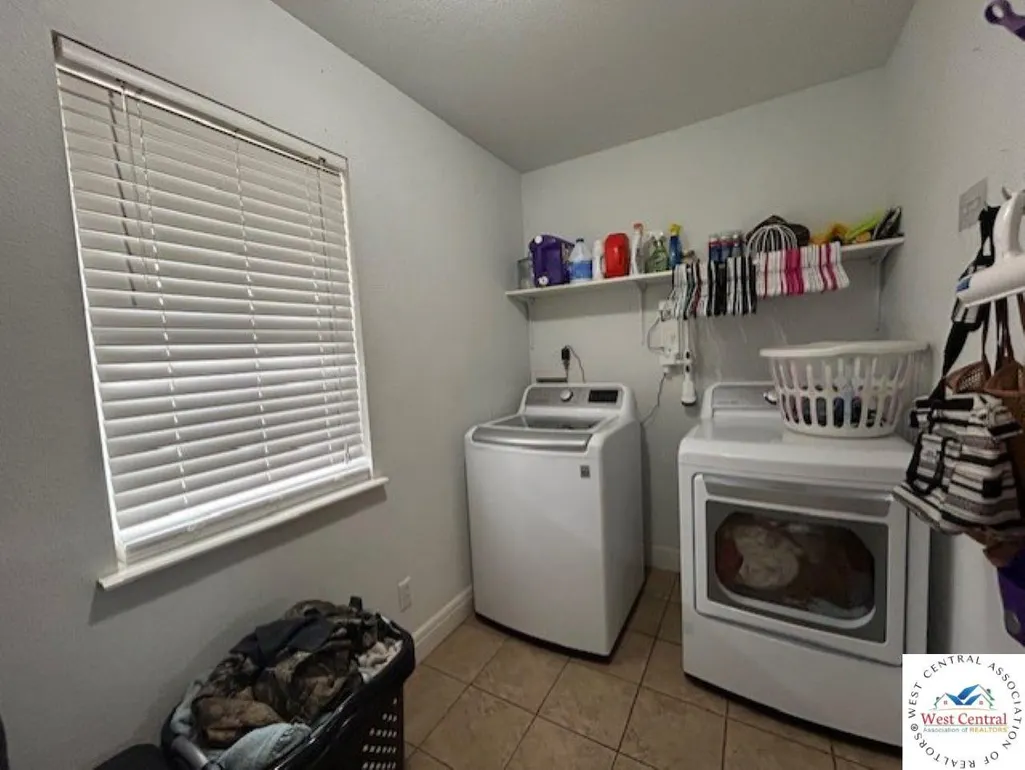
Address
171 Seth, Lincoln, MO
Price
$ 325,000
Property Attributes
- MLS#104038
- TypeSingle Family
- Listing Status Active
- CountyBENTON
- CityLincoln
- AreaLincoln
- NeighborhoodMeadow View Heights
- Zip65338
- StyleRanch
- Year Built2010
- Price$ 325,000
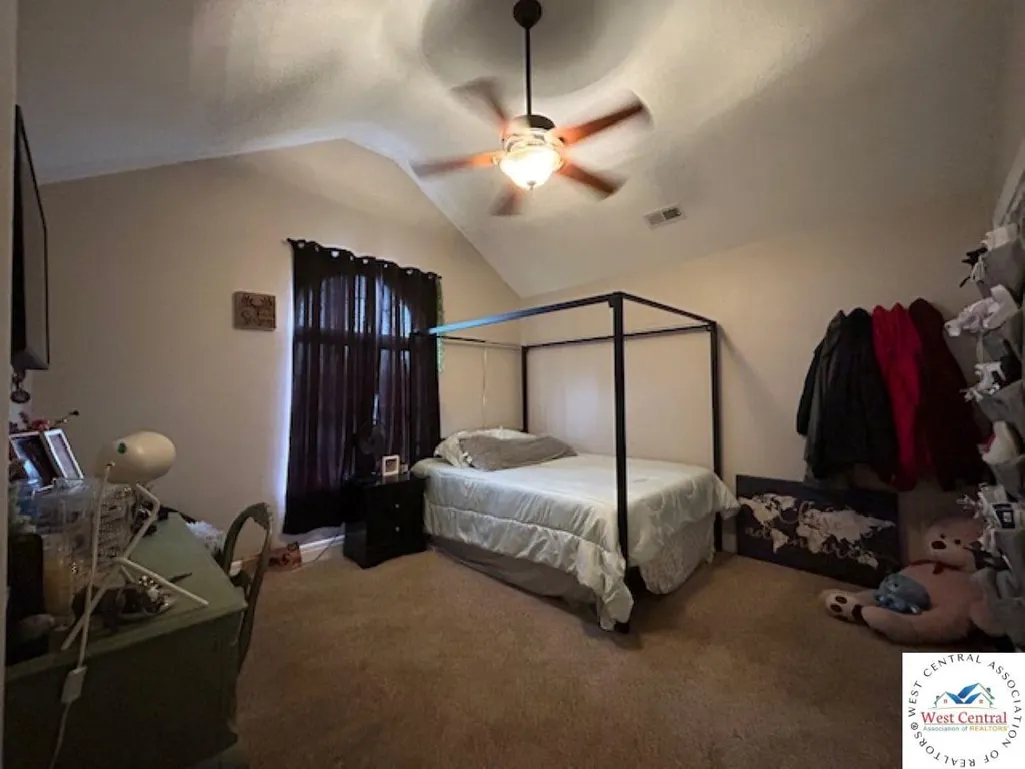
- Bedrooms3
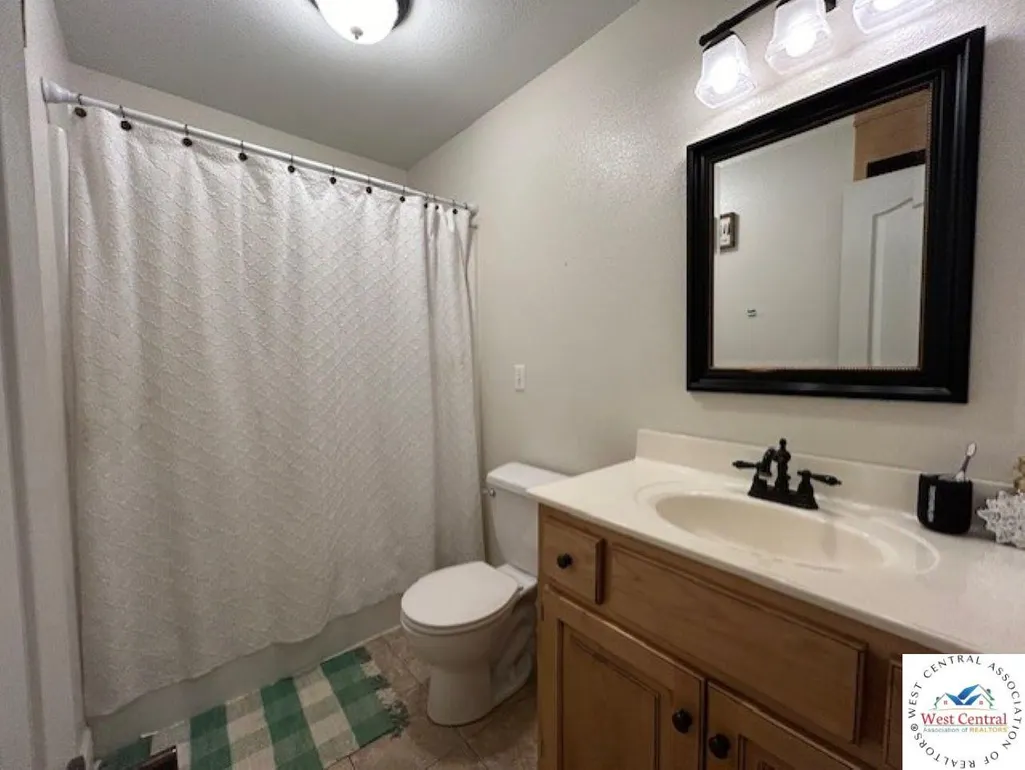
- Full Bathrooms2
- Half Bathrooms0
- Sqr Footage1816
- Lot Size0.2984 Acres
Data Source:
West Central Association of REALTORS® (WCAR)
Property Description
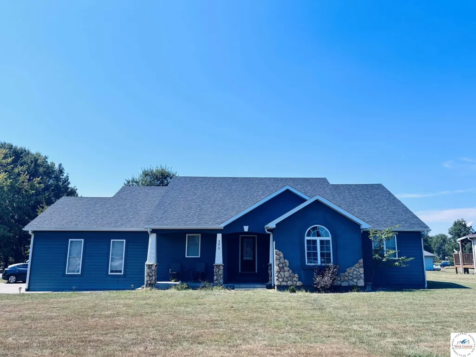
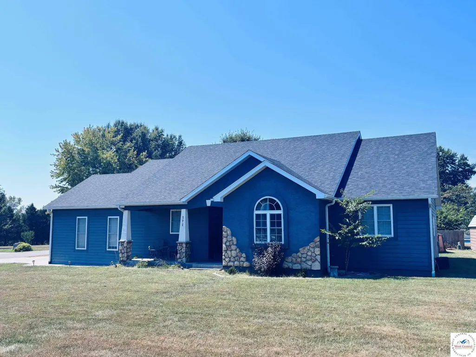
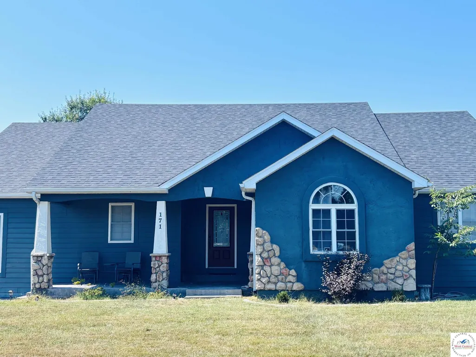
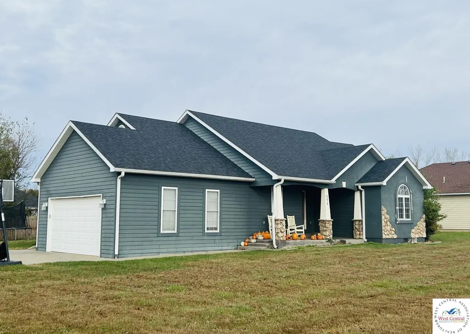
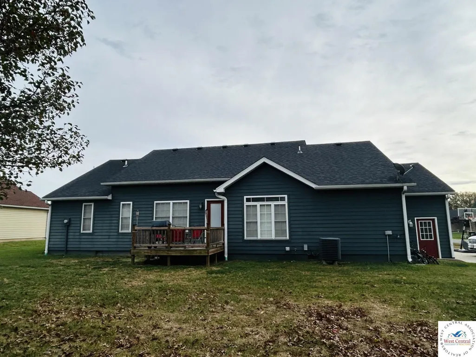
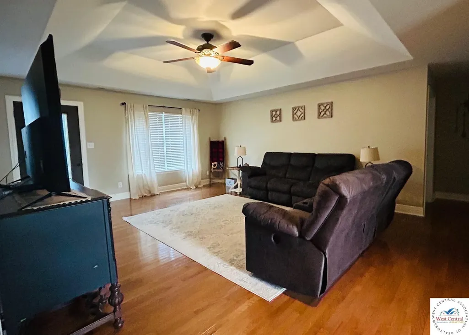
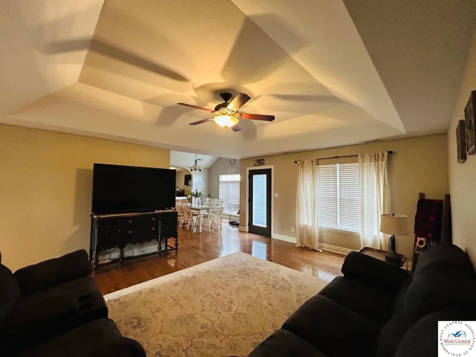
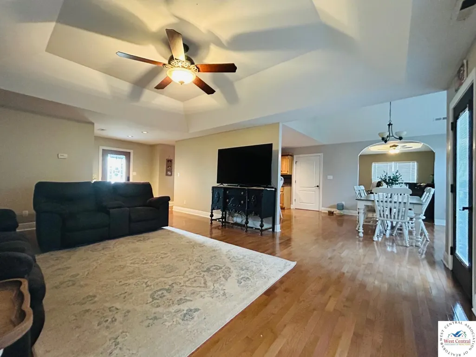
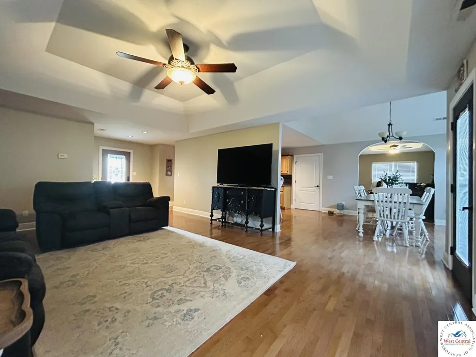
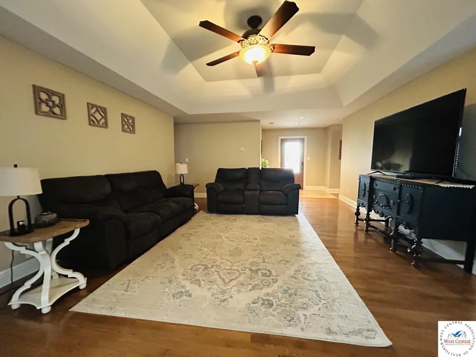
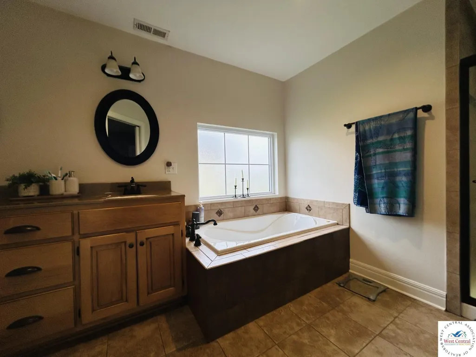
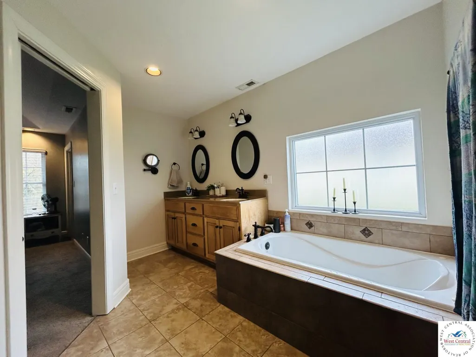
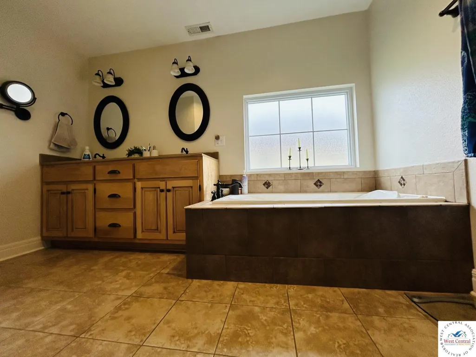
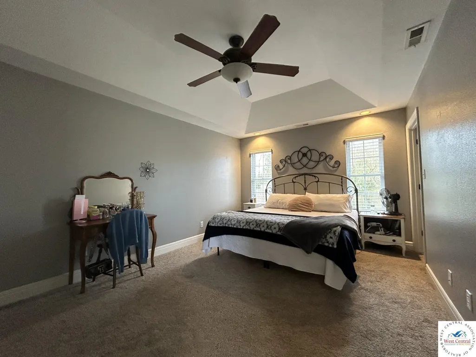
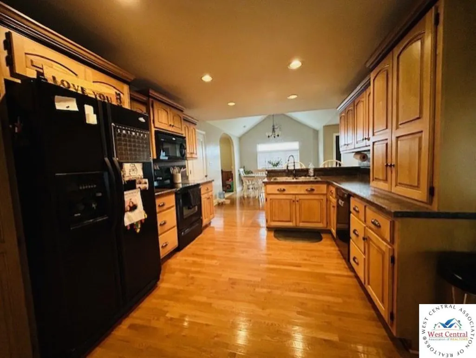
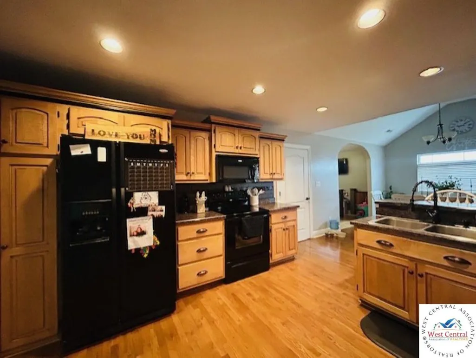
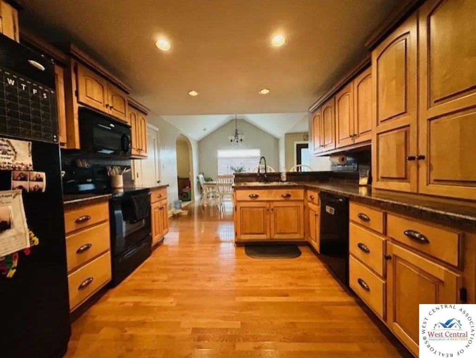
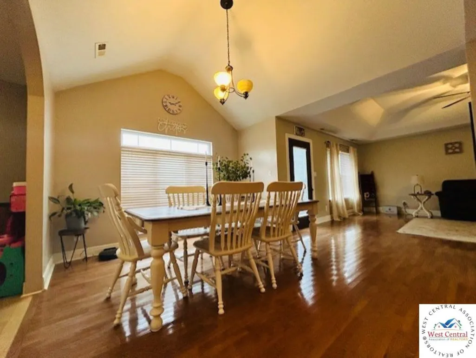
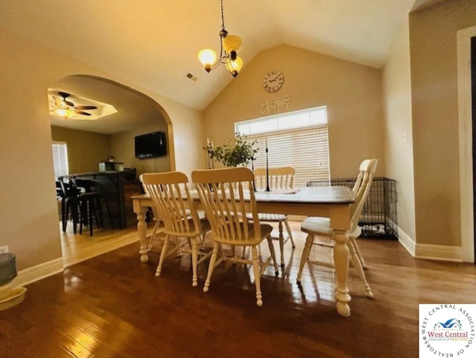
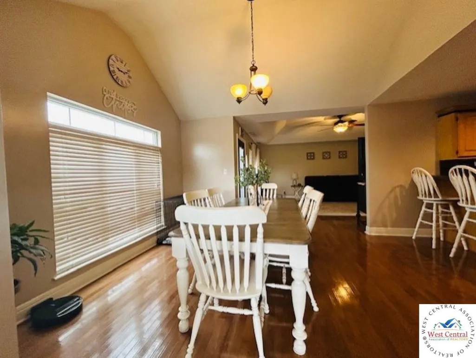
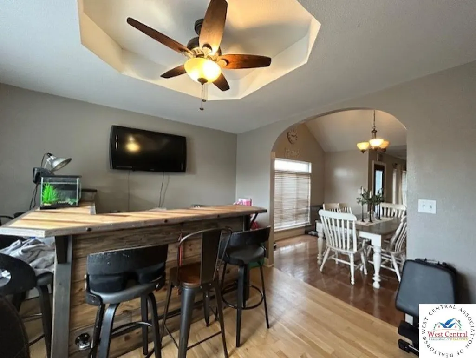
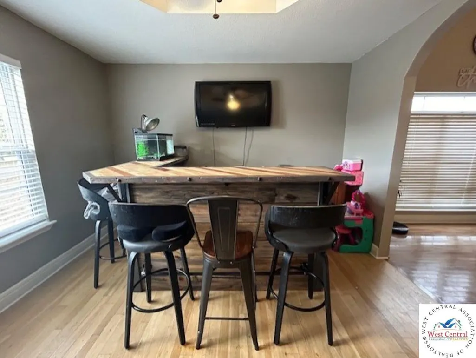
This custom built home sits on a corner lot in a well desired area. Hardwood floors throughout kitchen, dining, and living room. Thecathedral ceilings and open floor make for a stunning look. The master bedroom has a double sink, jacuzzi tub and tiled walk in shower.Stained Concrete sidewalks leads you to the stone pillars on the front porch. Quality homes such as this don't come on the market often,call for your showing today!
| Price History | |
|---|---|
| 8/31/2026 | Listed $325,000 |
General Features
| Sewer | Public Sewer |
|---|---|
| Heating | Heat Pump |
| Cooling | Electric |
| Roof | Shake |
| Appliances | Disposal,Electric Oven/Range,Refrigerator |
| Garage Spaces | 2 |
| Patio/Porch Features | Porch |
| Architectural Style | Ranch |
| Construction Materials | Stone,Vinyl Siding |
| Year Built | 2010 |
| Electric | Supplier: Evergy,220 Volts in Laundry,220 Volts |
| Property Subtype | Single Family Residence |
| County | BENTON |
| New Construction | No |
| Property Type | Residential |
| HOA | No |
| Attached Garage | Yes |
| Subdivision Name | Meadow View Heights (Lincoln) |
| Garage Y/N | Yes |
| Full Baths | 2 |
| Status | Active |
| Directions | Hwy 56 North in Lincoln to Frisch - Go east on Frisch,right on Seth. Follow Seth to home on right. |
| City | Lincoln |
| High School District | Lincoln |
| MLS Area | Lincoln |
| Lot Size Units | Square Feet |
| Lot Size Square Feet | 13000 |
| Carport Y/N | No |
| Land Lease Y/N | No |
| Current Financing | Unknown |
| Building Area Units | Square Feet |
| Living Area Units | Square Feet |
| Standard Status | Active |
| Occupancy Type | Owner |
| Middle/Junior School District | Lincoln |
| Elementary School District | Lincoln |
| Year Built Source | Courthouse |
| Freehold | IDX |
Interior Features
| Flooring | Carpet,Wood |
|---|---|
| Basement (Y/N) | No |
| Air Conditioning Y/N | Yes |
| Heating Y/N | Yes |
| Window Features | Thermal/Multi-Pane,Tilt-In,Vinyl |
| Fireplace Y/N | No |
| Above Grade Finished Area | 1816 |
| Total Bedrooms | 3 |
| Below Grade Finished Area Unit Type | Square Feet |
| Above Grade Finished Area Unit Type | Square Feet |
| Kitchen Features | Custom Built Cabinet |
| Total Baths | 2 |
Exterior Features
| Parking Features | Attached,Garage Door Opener 1 |
|---|---|
| Water Source | Public |
| Total Parking | 2 |
| Lot Size Area | 13000 |
| Foundation Details | Slab |
| Spa | No |
| Building Area Total | 1816 |
| Lot Dimensions | 130x100 |
| Lot Size Acres | 0.2984 |
| Road Surface Type | Asphalt |
| Lot Size Source | Courthouse |
| Waterfront Y/N | No |
| Covered Spaces | 2 |
Amenities
- Foreclosure
- Views
- Short Sale
- New Construction
- Adult 55+
- Lease To Own
- No HOA Fees
- Furnished
- Primary On Main
- Air Conditioning
- Seller Finance
- Green
- Fixer Upper
- Horse
- Golf
- Fireplace
- Deck
- Garage
- Basement
- Pool
Property vs Single Family Average in 65338
Price
Year Built
Visits
 These Properties are provided courtesy of Broker Reciprocity/IDX Lake Of The Ozarks Board of REALTORS® and Bagnell Dam Association of REALTORS® MLS, Inc. Multiple Listing Service. This information is copyrighted by The Lake Of The Ozarks Board of REALTORS® and The Bagnell Dam Association of REALTORS® MLS, Inc. Multiple Listing Service. Information is being provided for consumers' personal, non-commercial use and may not be used for any purpose other than to identify prospective properties
 All information deemed reliable but not guaranteed. All properties are subject to prior sale, change or withdrawal. Neither listing broker(s) or information provider(s) shall be responsible for any typographical errors, misinformation, misprints and shall be held totally harmless. Listing(s) information is provided for consumer's personal, non-commercial use and may not be used for any purpose other than to identify prospective properties consumers may be interested in purchasing. The data relating
