
Address
186 Ne 901 Rd., Clinton, MO
Price
$ 745,000
Property Attributes
- MLS#103938
- TypeSingle Family
- Listing Status Active
- CountyHENRY
- CityClinton
- AreaClinton
- Zip64735
- StyleSingle Family >5 Acres
- Year Built2006
- Price$ 745,000
- Bedrooms3
- Full Bathrooms2
- Half Bathrooms0
- Sqr Footage1800
- Lot Size40 Acres
Data Source:
West Central Association of REALTORS® (WCAR)
Property Description
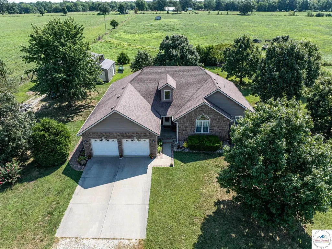
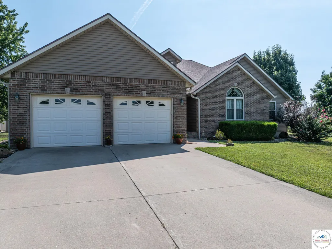
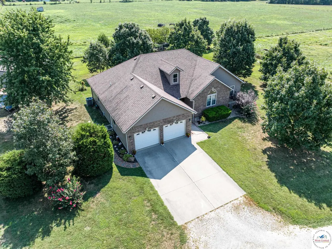
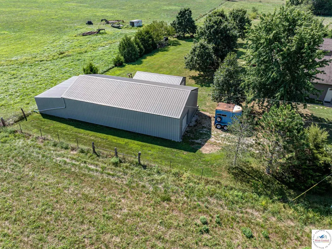
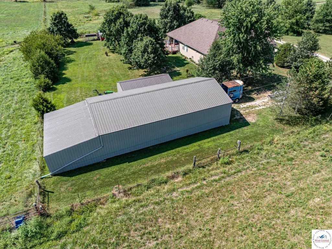
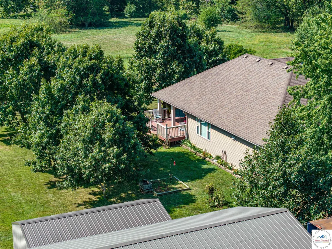
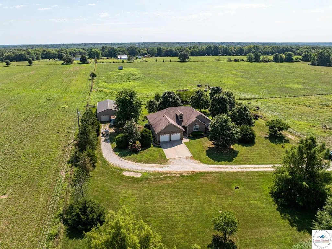
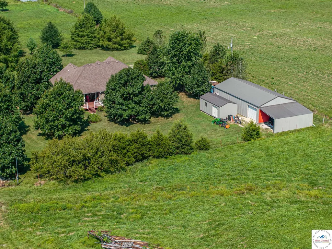
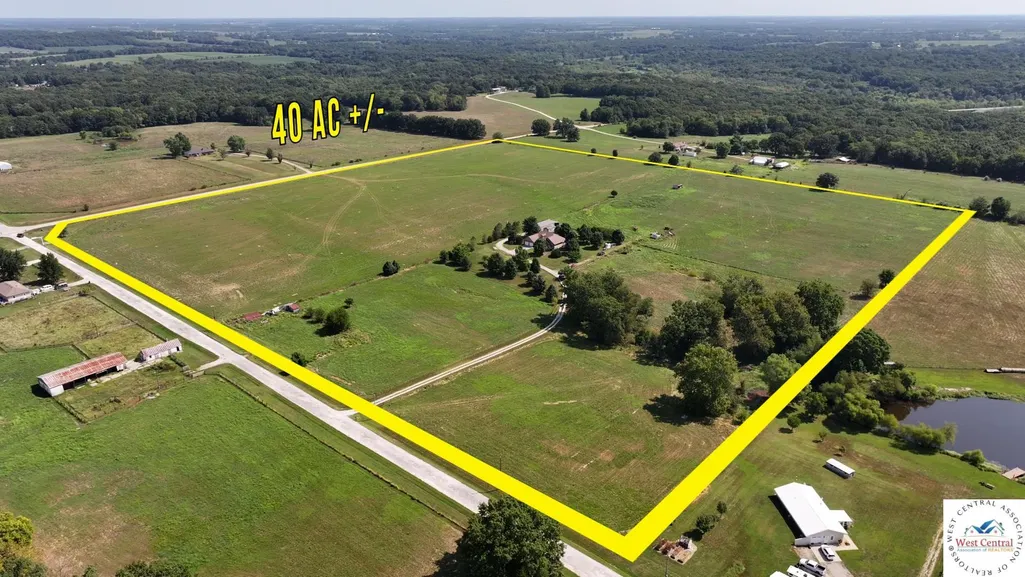
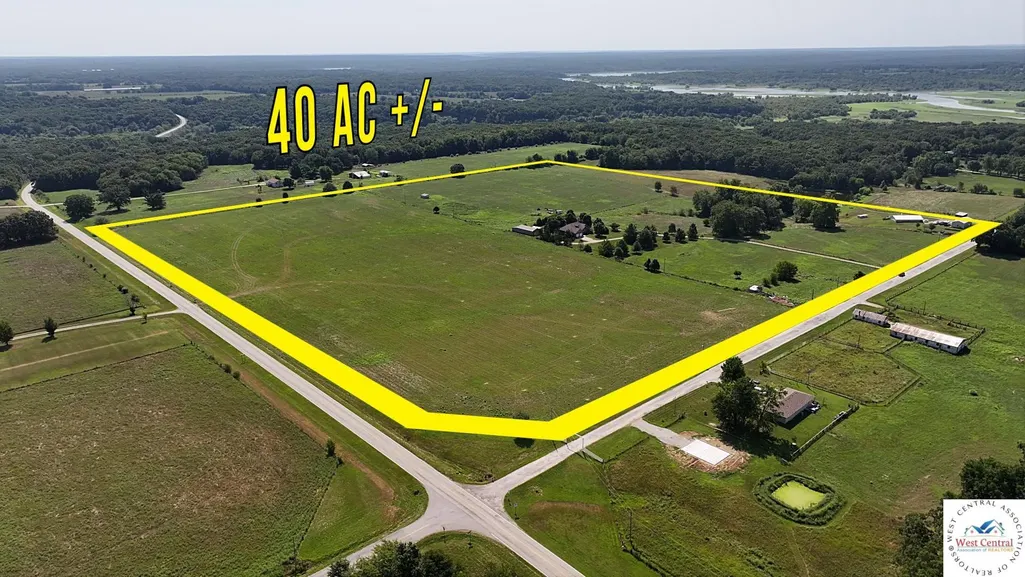
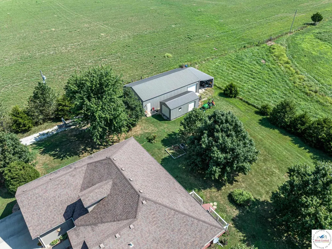
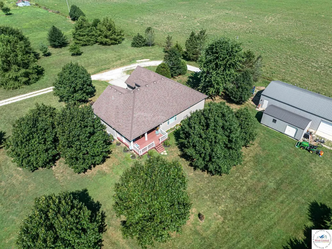
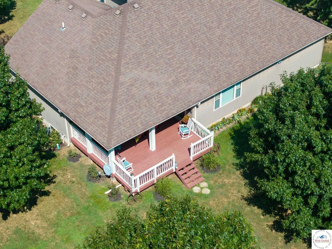
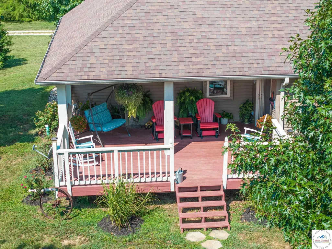
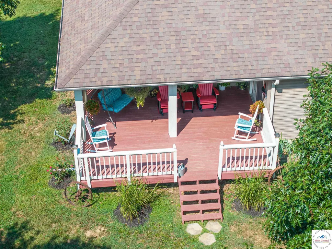
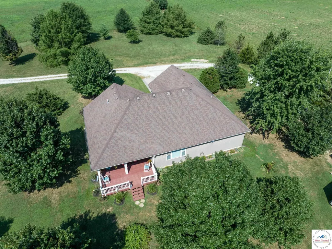
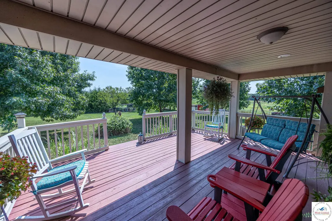
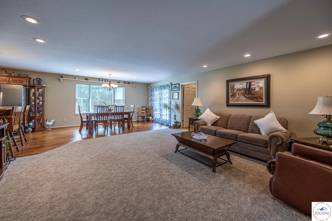
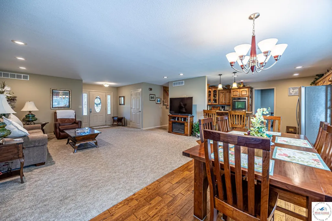
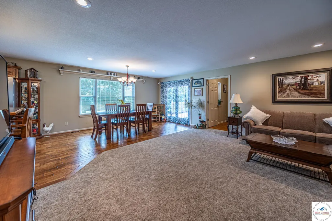
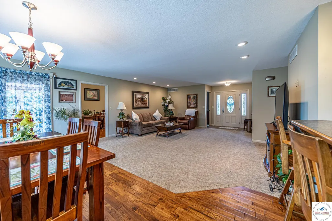
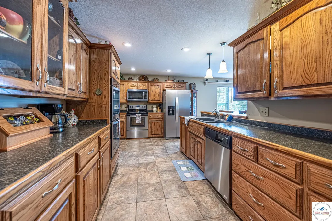
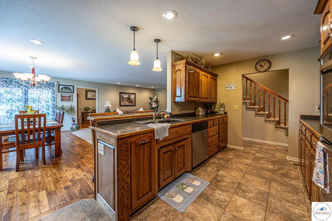
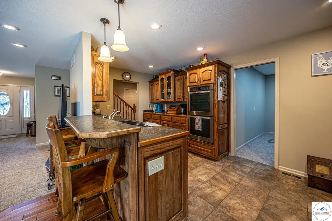
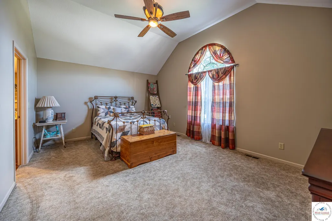
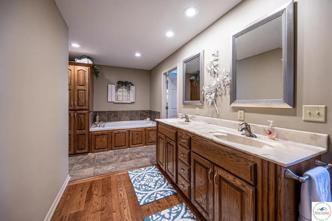
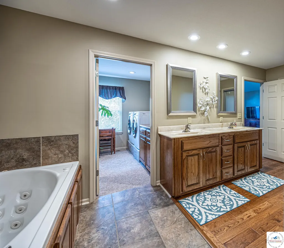
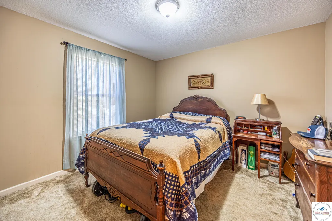
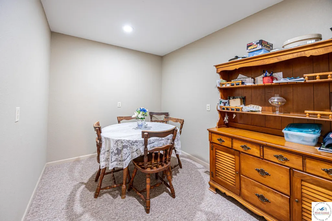
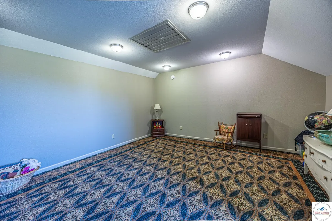
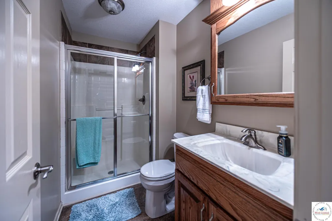
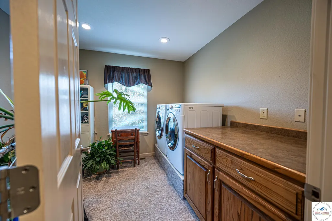
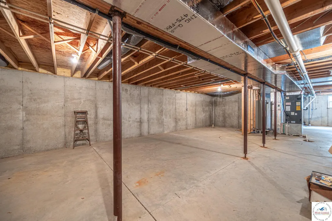
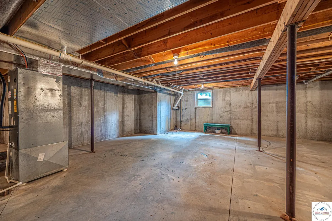
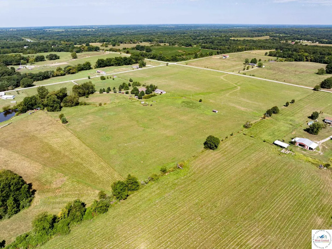
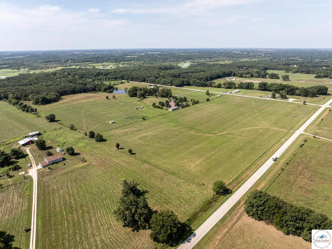
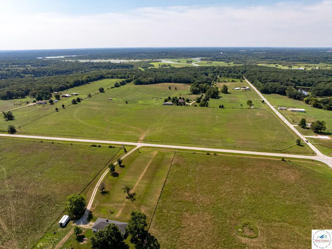
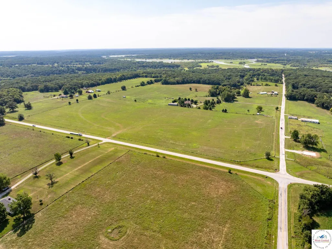
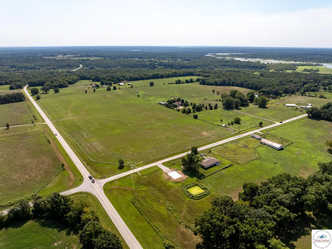
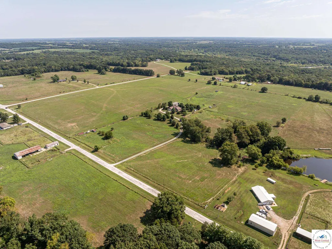
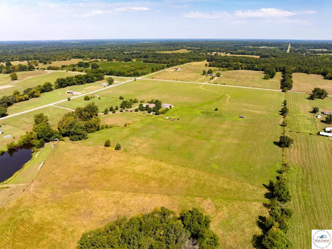
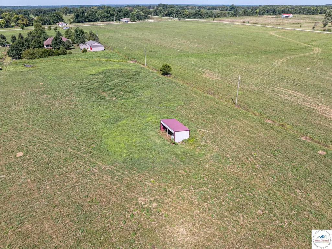
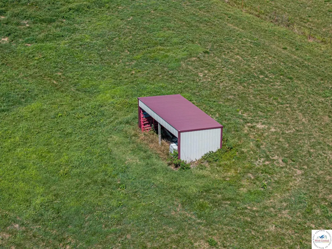
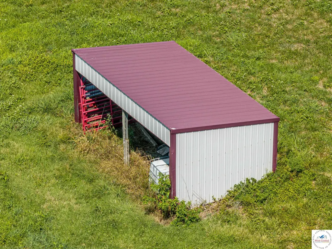
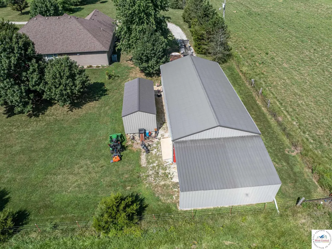
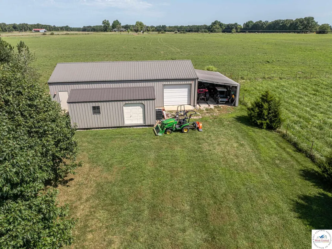
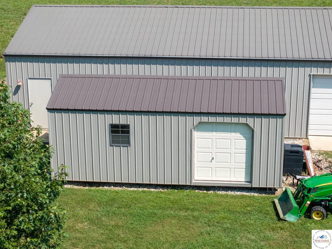
**40 ACRES +/- WITH BEAUTIFUL COUNTRY HOME!** Looking for space, privacy, and room to enjoy the country lifestyle? This 3-bedroom, 2-bath home sits on approximately 40 acres just 10 miles from Clinton, with paved state road frontage along the north side of the property. The 1.5-story home features 2 bedrooms on the main floor and a 3rd bedroom upstairs. The additional office space has many other possibilities. An open floor plan makes the home comfortable for everyday living and perfect for entertaining. The kitchen and dining area feature beautiful wood flooring, and most kitchen appliances have been recently replaced. The washer and dryer stay with the home. A full unfinished basement offers plenty of storage or future living space, with plumbing already stubbed for a bathroom and an egress/ingress window on the east wall. Step outside to enjoy the large covered deck overlooking the backyard, complete with two peach trees and tame blackberry bushes. The acreage is fully fenced and currently set up for cattle, with green pastures and a no-freeze cattle waterer. Whether you're raising cattle, keeping horses, or simply looking for plenty of room to roam, this property offers plenty of possibilities. A 30' x 50' metal-covered garage/shop with a 6" concrete floor includes a garage door and side door, plus a 16' x 30' lean-to extension for additional covered space. The garage / workshop has an RV hookup. Located only 4 miles from Windsor Crossing public boat access to Truman Lake, with Bucksaw Marina and Long Shoal also nearby. Enjoy some of the area's best fishing, boating, and outdoor recreation, along with public hunting access around Truman Lake for deer and turkey enthusiasts. If you're looking for a private country property with acreage, pasture, a comfortable home, and plenty of outdoor possibilities, this one is worth a look!
| Price History | |
|---|---|
| 8/18/2026 | Listed $745,000 |
General Features
| Sewer | Septic Tank |
|---|---|
| Heating | Forced Air,Electric |
| Cooling | Central Air,Electric |
| Possession | After Closing |
| Roof | Composition |
| Appliances | Built-In Dishwasher,Double Oven,Microwave,Electric Oven/Range,Refrigerator,Vented Exhaust Fan,Dryer,Washer |
| Garage Spaces | 2 |
| Patio/Porch Features | Covered Deck,Deck |
| Security Features | Smoke Detector(s) |
| Construction Materials | Brick,Vinyl Siding |
| Year Built | 2006 |
| Electric | Supplier: Osage Valley Electric,220 Volts in Laundry,220 Volts |
| Stories Count | 1 |
| Levels | One and One Half |
| Property Subtype | Single Family >5 Acres |
| Waterfront Features | Pond |
| County | HENRY |
| New Construction | No |
| Property Type | Residential |
| HOA | No |
| Attached Garage | Yes |
| Subdivision Name | Unknown |
| Garage Y/N | Yes |
| Full Baths | 2 |
| Status | Active |
| Directions | State Hwy 7 East of Clinton,left on Blacktop C to NE 901 private Rd,turn right to 1st entrance on the left. |
| City | Clinton |
| Disclosures | Other Disclosures,Sellers Disclosure,Measurements Disclaimer |
| High School District | Clinton High School,CALHOUN |
| MLS Area | Clinton |
| Lot Size Units | Acres |
| Lot Size Square Feet | 1742400 |
| Carport Y/N | No |
| Spa Features | Bath |
| Land Lease Y/N | No |
| Current Financing | None |
| Building Area Units | Square Feet |
| Primary Bedroom Level | Main |
| Living Area Units | Square Feet |
| Standard Status | Active |
| Occupancy Type | Owner |
| Middle/Junior School District | Clinton High School,CALHOUN |
| Elementary School District | Clinton High School,CALHOUN |
| Year Built Source | Courthouse |
| Freehold | IDX |
Interior Features
| Basement | Full |
|---|---|
| Flooring | Carpet,Tile,Wood |
| Kitchen Level | Main |
| Basement (Y/N) | Yes |
| Air Conditioning Y/N | Yes |
| Heating Y/N | Yes |
| Window Features | Thermal/Multi-Pane,Tilt-In,Vinyl,Drapes/Curtains/Rods: Some Stay |
| Fireplace Y/N | No |
| Above Grade Finished Area | 1800 |
| Total Bedrooms | 3 |
| Living Room Level | Main |
| Below Grade Finished Area Unit Type | Square Feet |
| LivingAreaSource | Courthouse |
| Above Grade Finished Area Source | Courthouse |
| Above Grade Finished Area Unit Type | Square Feet |
| Kitchen Features | Custom Built Cabinet,Pantry |
| Total Baths | 2 |
| Dining Room Level | Main |
| Bedroom 3 Level | Upper |
| Second Bedroom Level | Main |
Exterior Features
| Exterior Amenities | Mailbox |
|---|---|
| Fencing | Full,Farm |
| Parking Features | Attached,Garage Door Openers 2 |
| Water Source | Rural Water |
| Total Parking | 2 |
| Lot Size Area | 40 |
| Foundation Details | Concrete Perimeter |
| Spa | Yes |
| Building Area Total | 3600 |
| Lot Size Acres | 40 |
| Road Surface Type | Asphalt |
| Waterfront Y/N | No |
| Covered Spaces | 2 |
| Road Frontage Type | Private Road,Public Road |
| Other Equipment | Cable TV/Satellite Dish |
Amenities
- Foreclosure
- Views
- Short Sale
- New Construction
- Adult 55+
- Lease To Own
- No HOA Fees
- Furnished
- Primary On Main
- Air Conditioning
- Seller Finance
- Green
- Fixer Upper
- Horse
- Golf
- Fireplace
- Deck
- Garage
- Basement
- Pool
Property vs Single Family Average in 64735
Price
Year Built
Visits
 These Properties are provided courtesy of Broker Reciprocity/IDX Lake Of The Ozarks Board of REALTORS® and Bagnell Dam Association of REALTORS® MLS, Inc. Multiple Listing Service. This information is copyrighted by The Lake Of The Ozarks Board of REALTORS® and The Bagnell Dam Association of REALTORS® MLS, Inc. Multiple Listing Service. Information is being provided for consumers' personal, non-commercial use and may not be used for any purpose other than to identify prospective properties
 All information deemed reliable but not guaranteed. All properties are subject to prior sale, change or withdrawal. Neither listing broker(s) or information provider(s) shall be responsible for any typographical errors, misinformation, misprints and shall be held totally harmless. Listing(s) information is provided for consumer's personal, non-commercial use and may not be used for any purpose other than to identify prospective properties consumers may be interested in purchasing. The data relating
