
Address
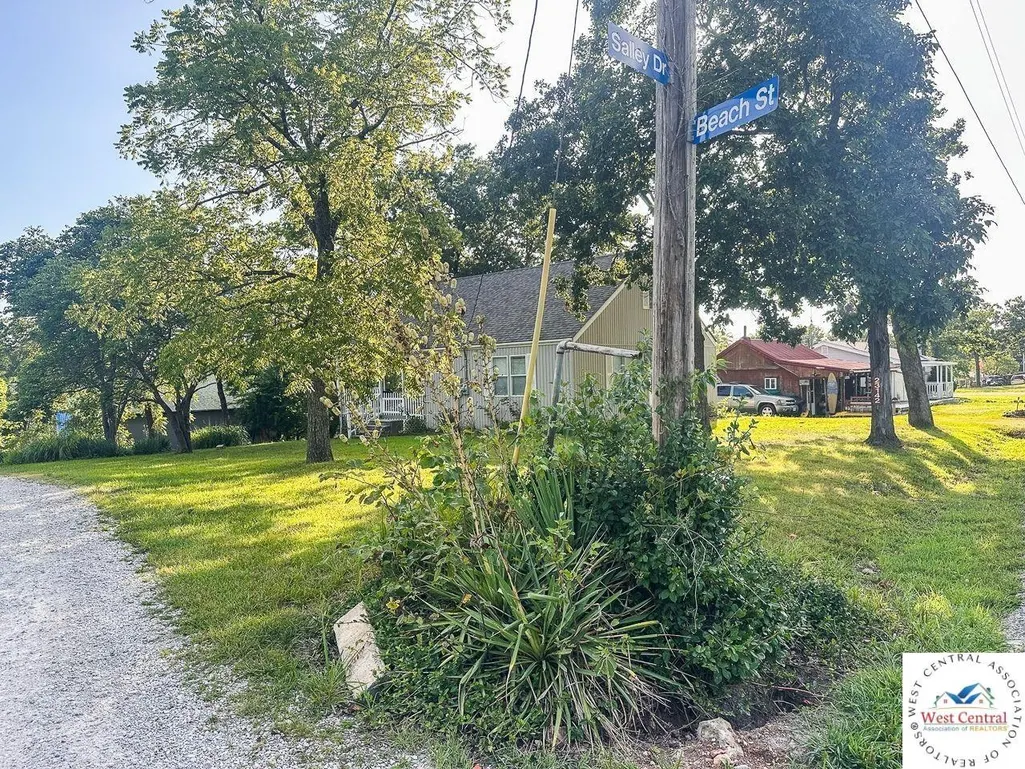
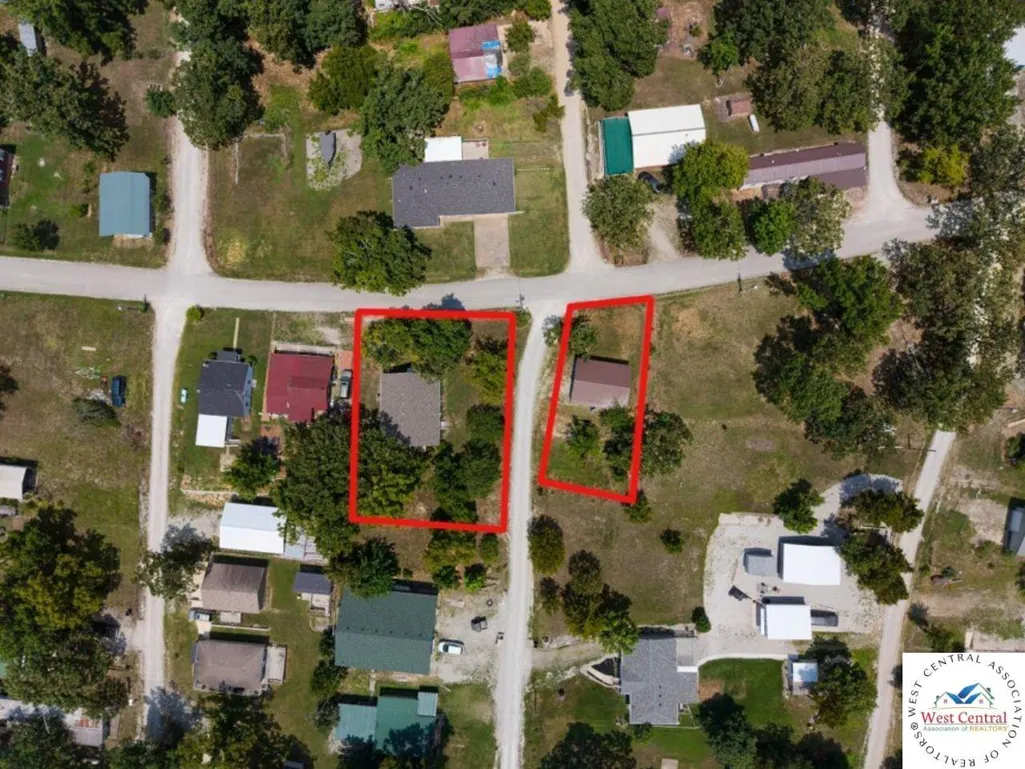
23142 Salley, Warsaw, MO
Price
$ 246,900
Property Attributes
- MLS#103769
- TypeSingle Family
- Listing Status Active
- CountyBENTON
- CityWarsaw
- AreaWarsaw
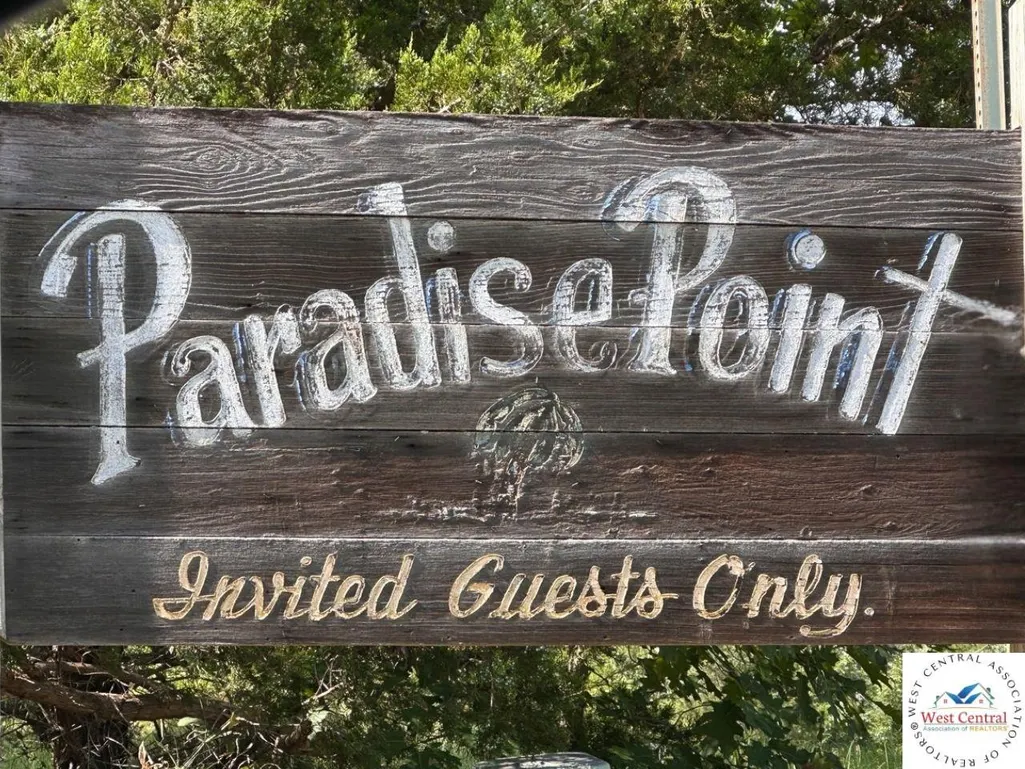
- NeighborhoodParadise Point
- Zip65355
- StyleSingle Family Residence
- Year Built1976
- Price$ 246,900
- Bedrooms3
- Full Bathrooms2
- Half Bathrooms0
- Sqr Footage1626
Data Source:
West Central Association of REALTORS® (WCAR)
Property Description
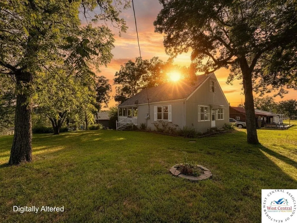
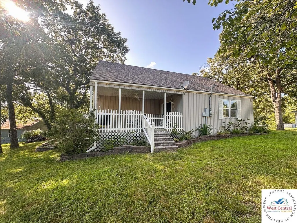
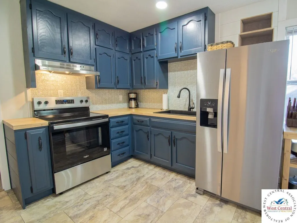
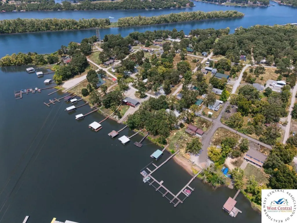
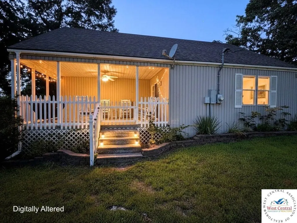
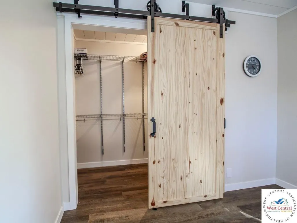
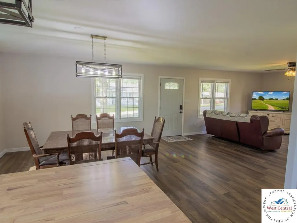
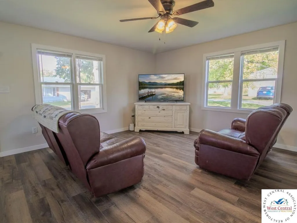
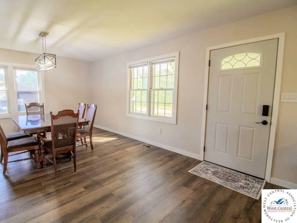
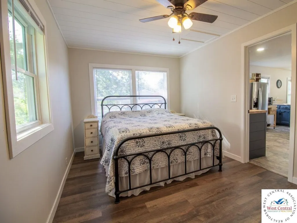
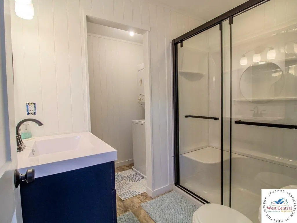
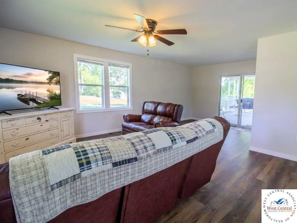
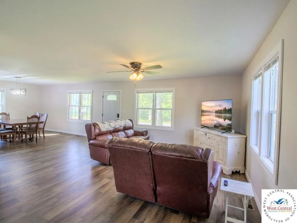
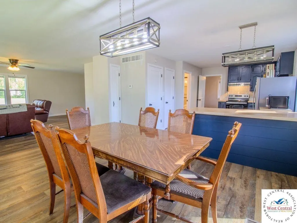
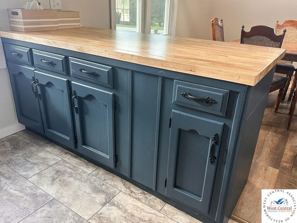
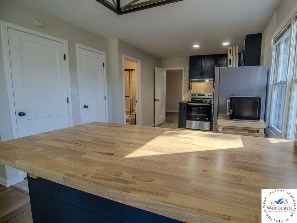
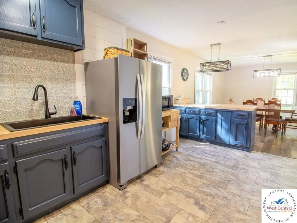
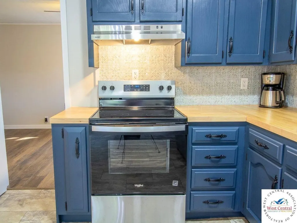
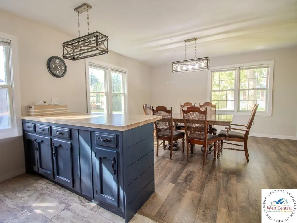
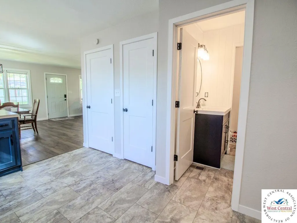
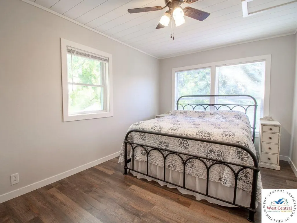
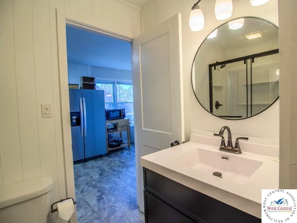
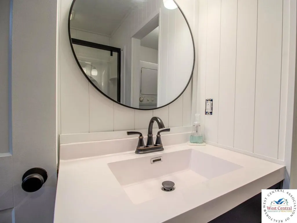
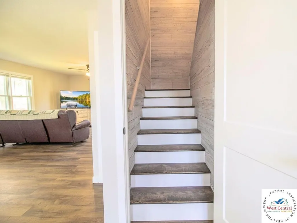
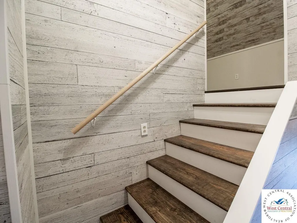
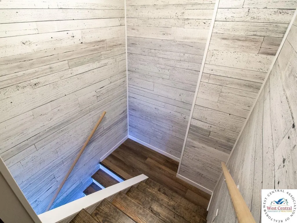
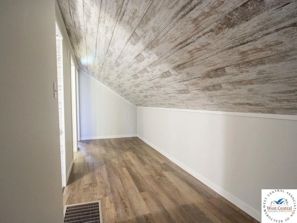
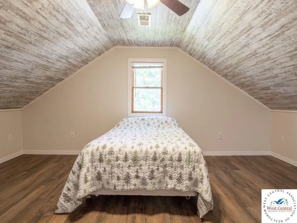
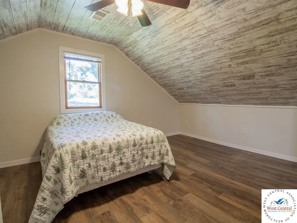
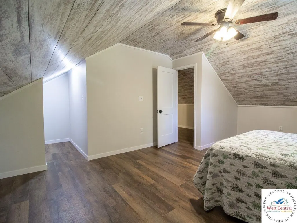
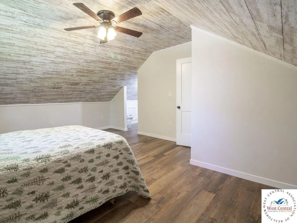
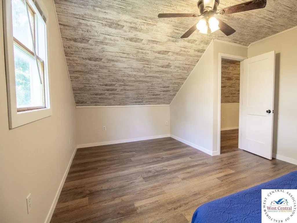
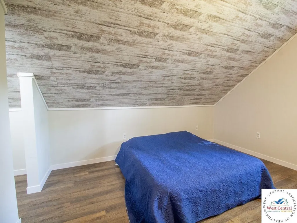
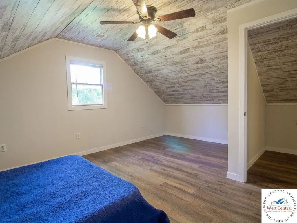
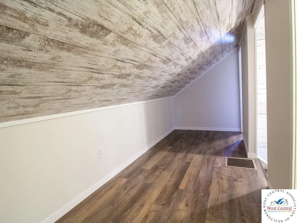
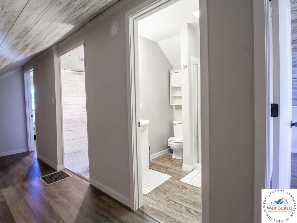
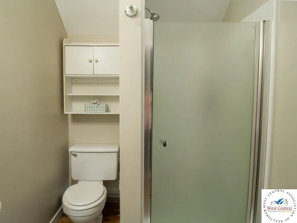
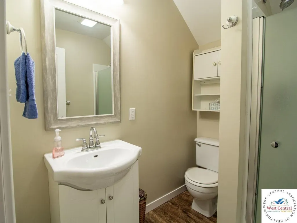
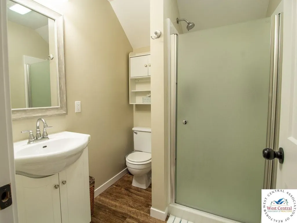
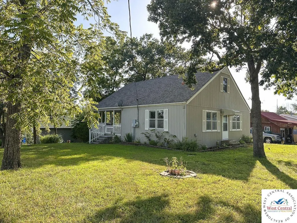
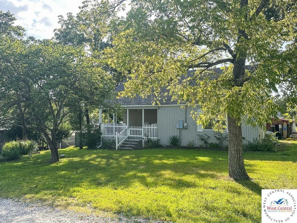
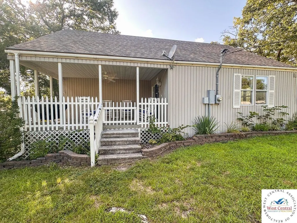
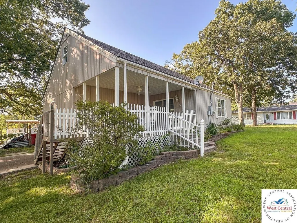
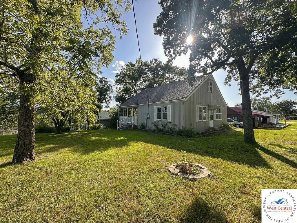
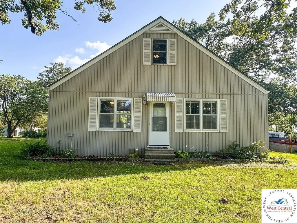
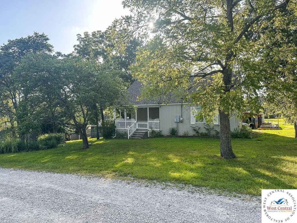
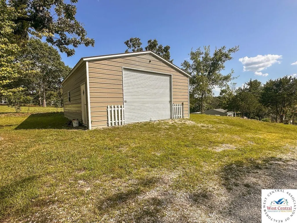
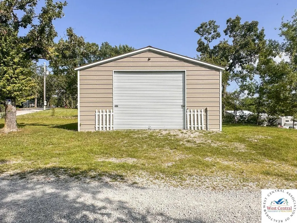
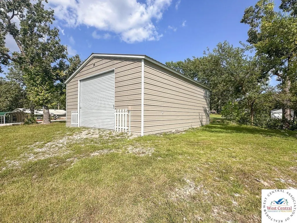
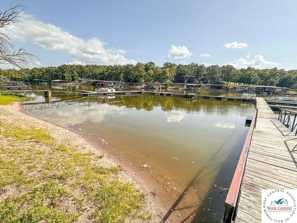
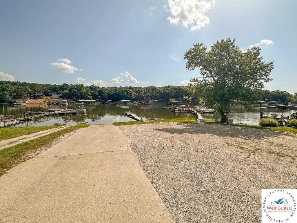
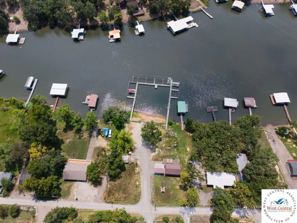
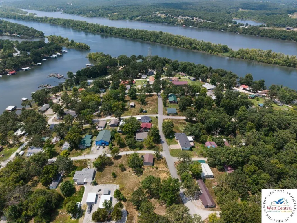
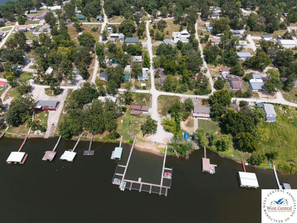
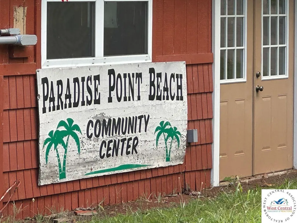
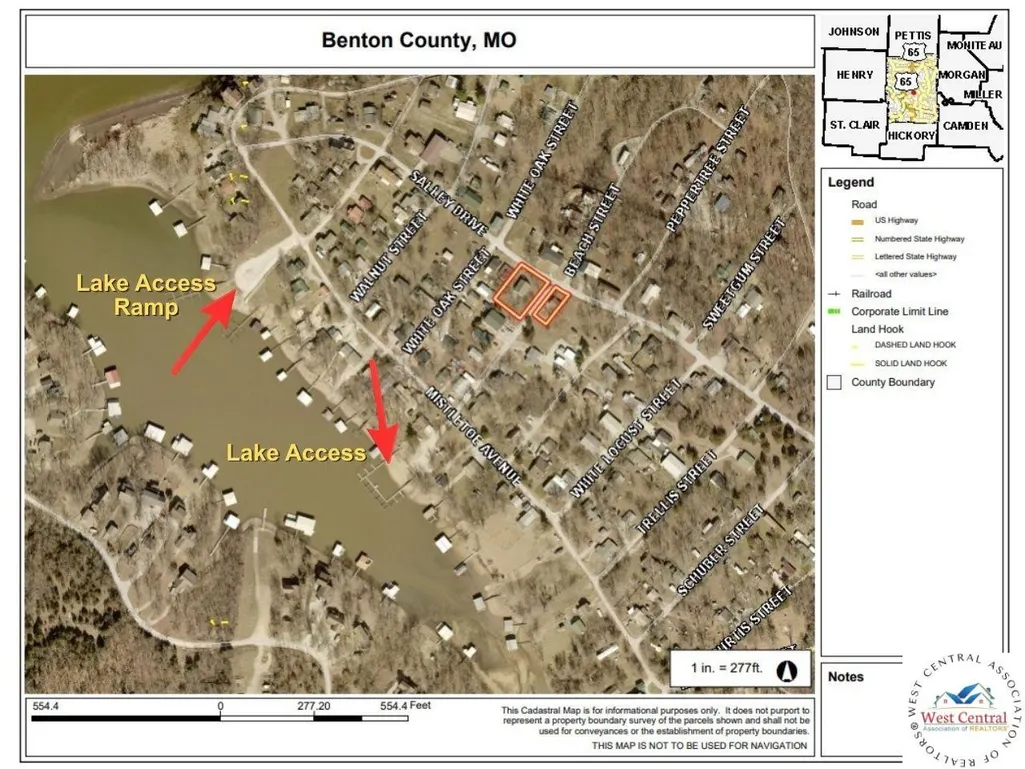
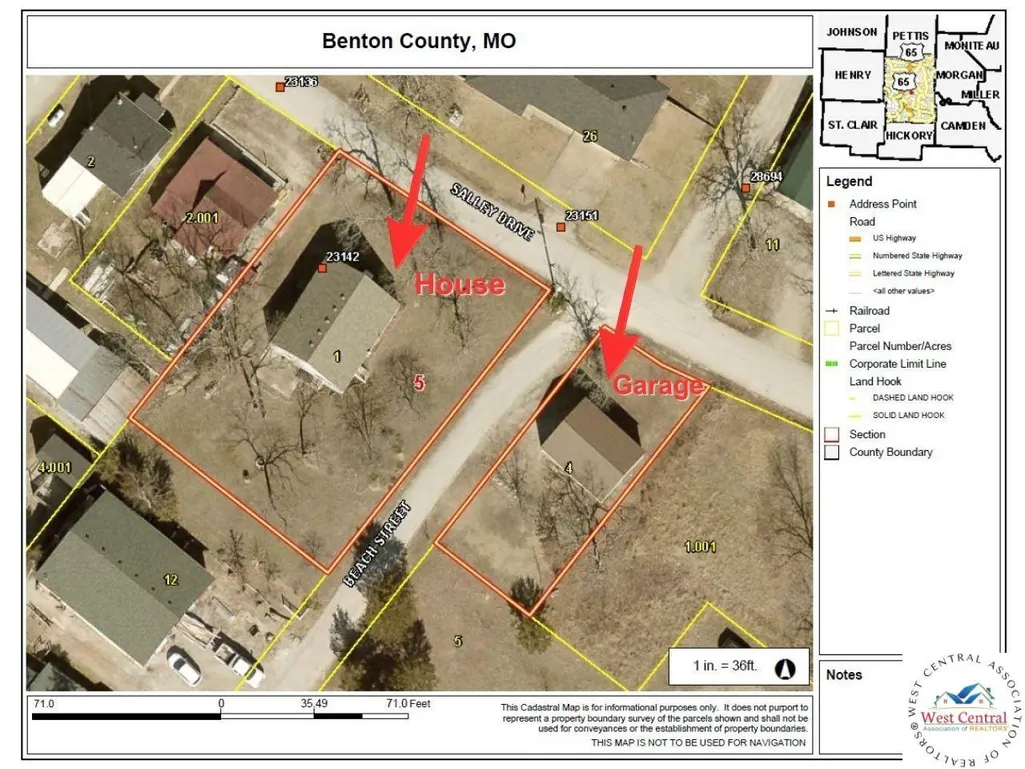
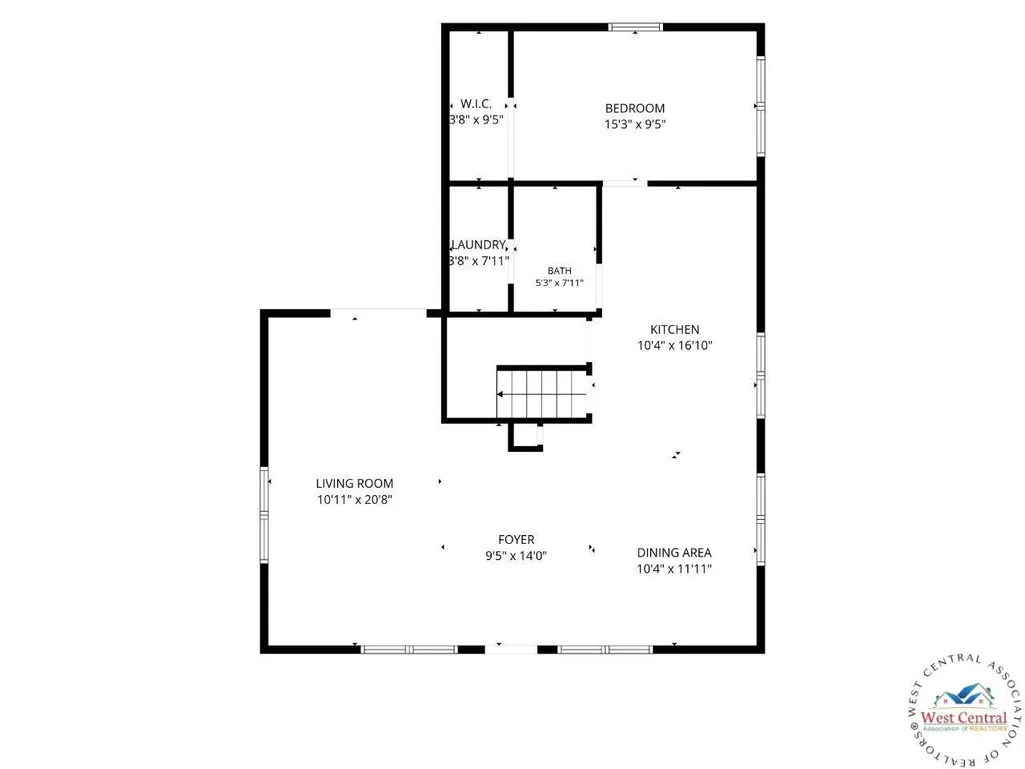
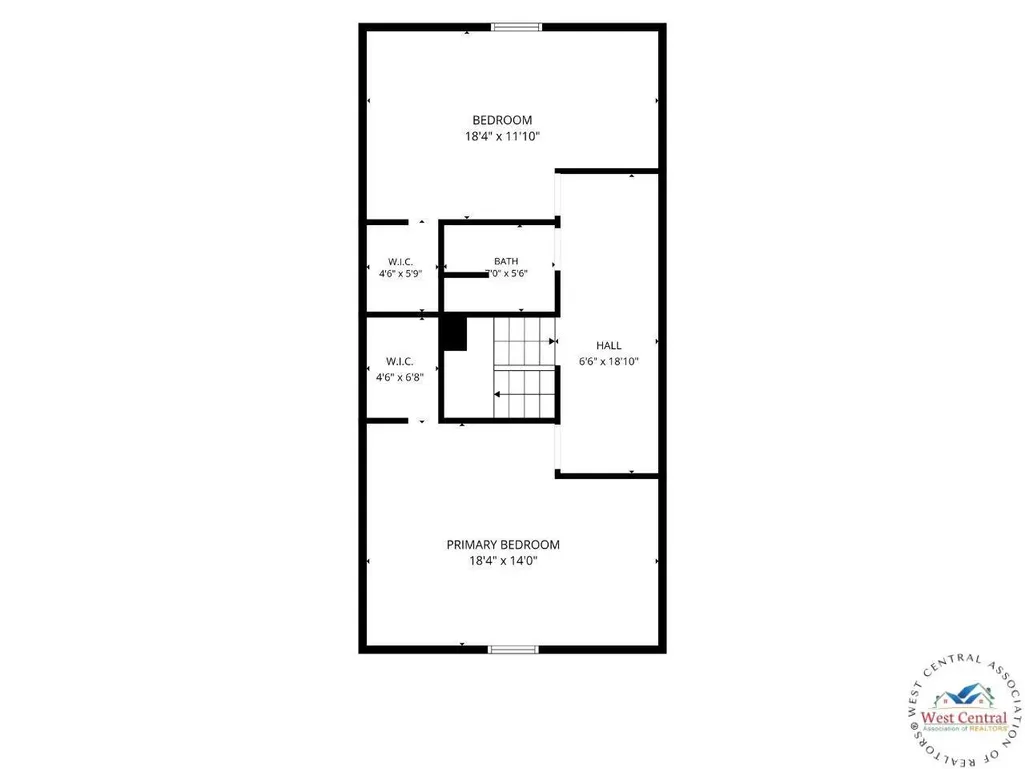
Every now and then, a home comes along that simply feels like the right place to slow down and enjoy life. Tucked into the Paradise Point community, this inviting 3-bedroom, 2-bath home blends modern updates with the relaxed lifestyle that draws so many to the Truman Lake area. The open floor plan creates an easy gathering space, while the kitchen features butcher block countertops, stainless steel appliances, and thoughtful finishes that add warmth and character. The main-level primary bedroom offers daily convenience, while 2 additional bedrooms and a bathroom upstairs provide flexible space for guests, hobbies, and more. Outside, the detached garage offers ample space for vehicles, tools, and all the gear that comes with lake living. With community access to a boat ramp at the 84 MM of Lake of the Ozarks, a swim area, and Truman Lake just moments away, weekends can be as adventurous, or as peaceful, as you choose. This isn't just a home near the lake…it's a place to enjoy the lifestyle that comes with it.
| Price History | |
|---|---|
| 7/24/2026 | Listed $249,900 |
| 8/28/2026 | 2$246,900 |
General Features
| Sewer | Septic Tank |
|---|---|
| Heating | Forced Air,Electric |
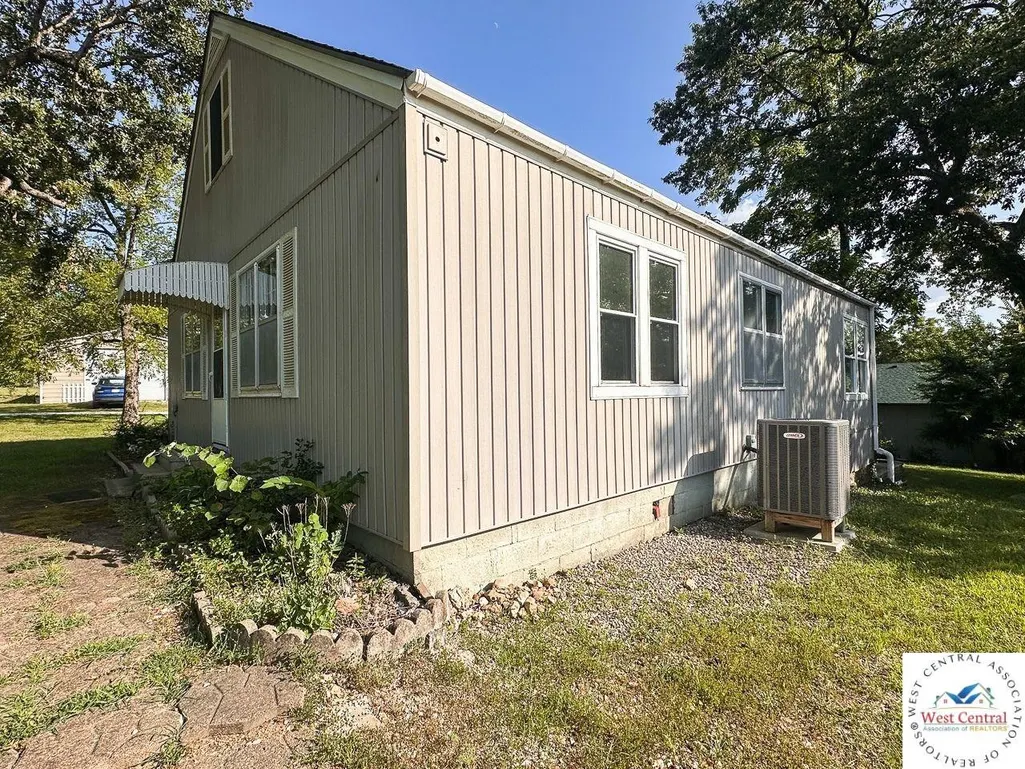
| Cooling | Central Air,Electric |
| Possession | Close Of Escrow |
| Roof | Composition |
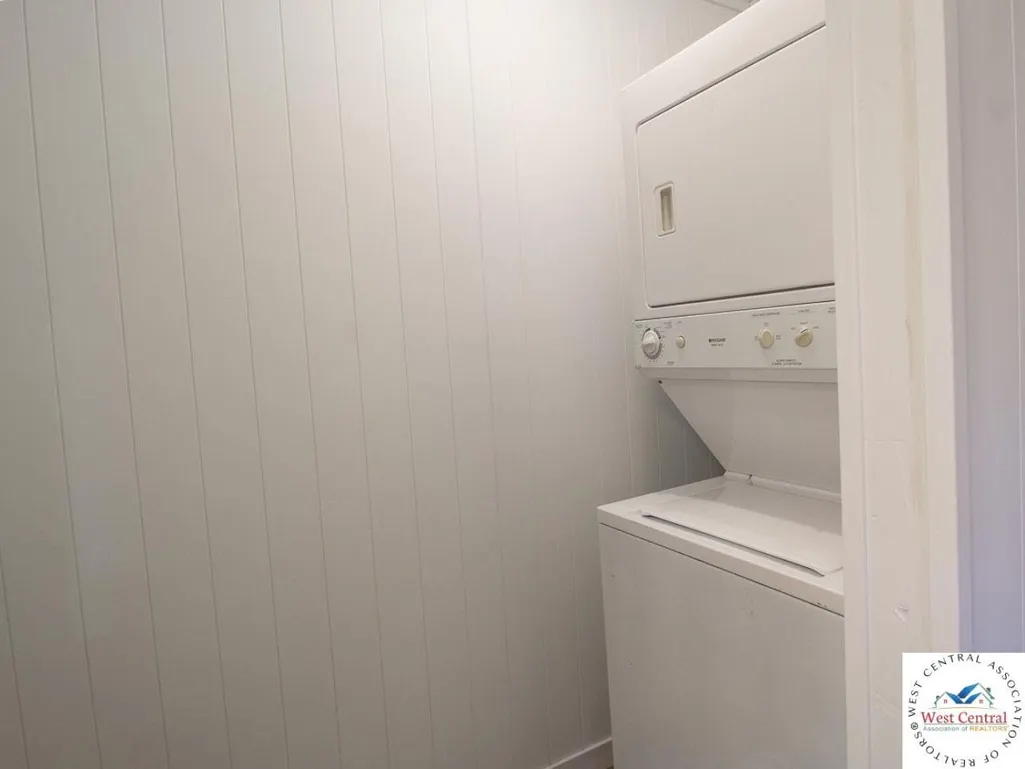
| Appliances | Microwave,Electric Oven/Range,Refrigerator,Vented Exhaust Fan,Dryer,Washer |
| HOA Fee | 60 |
| Garage Spaces | 2 |
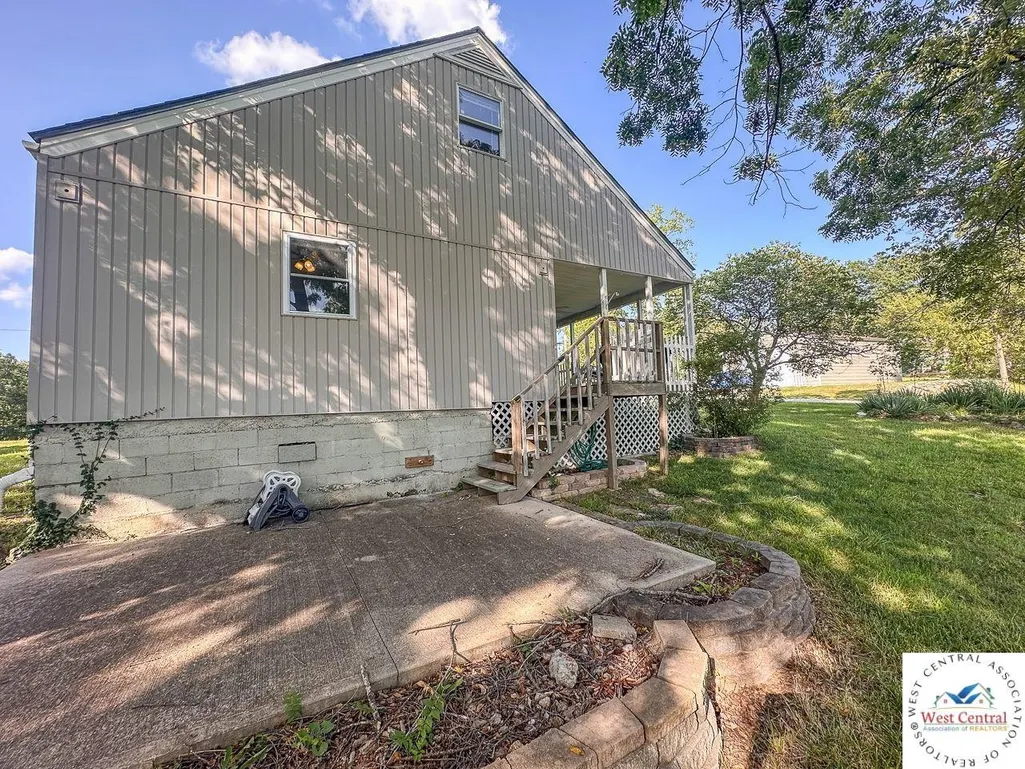
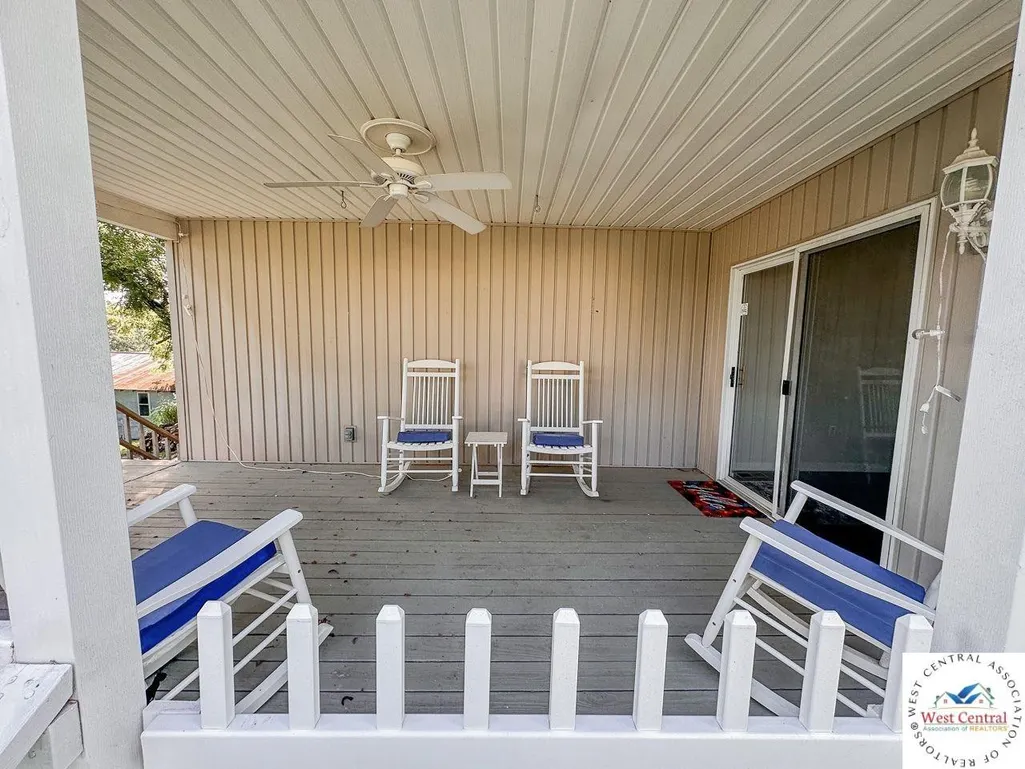
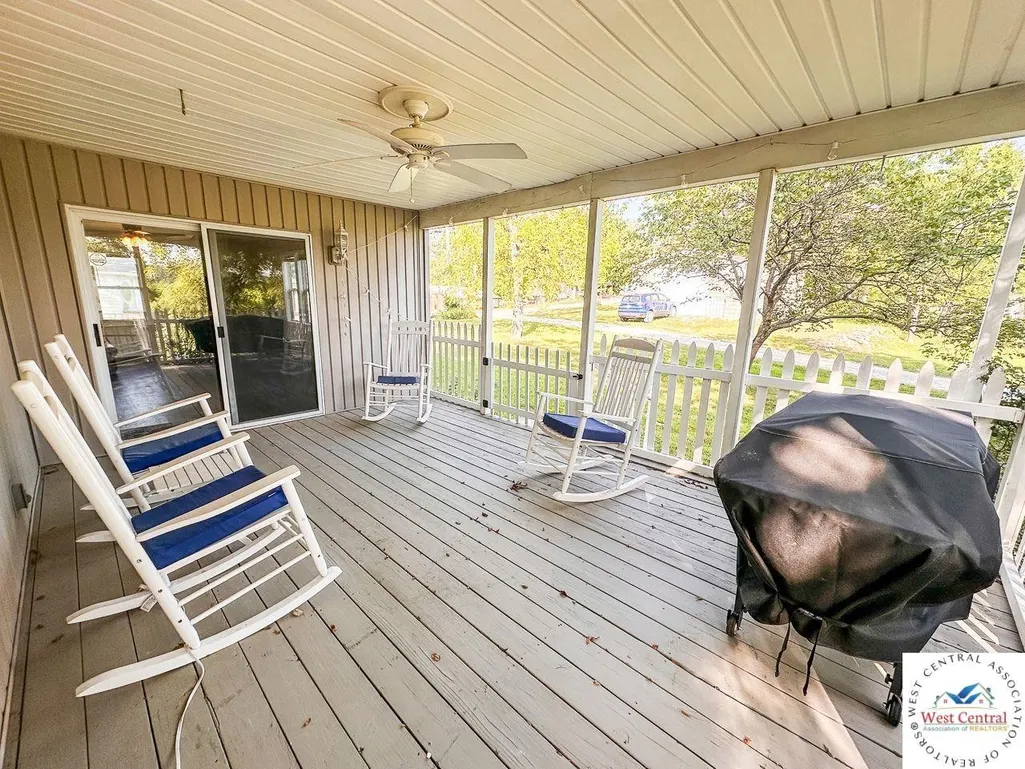
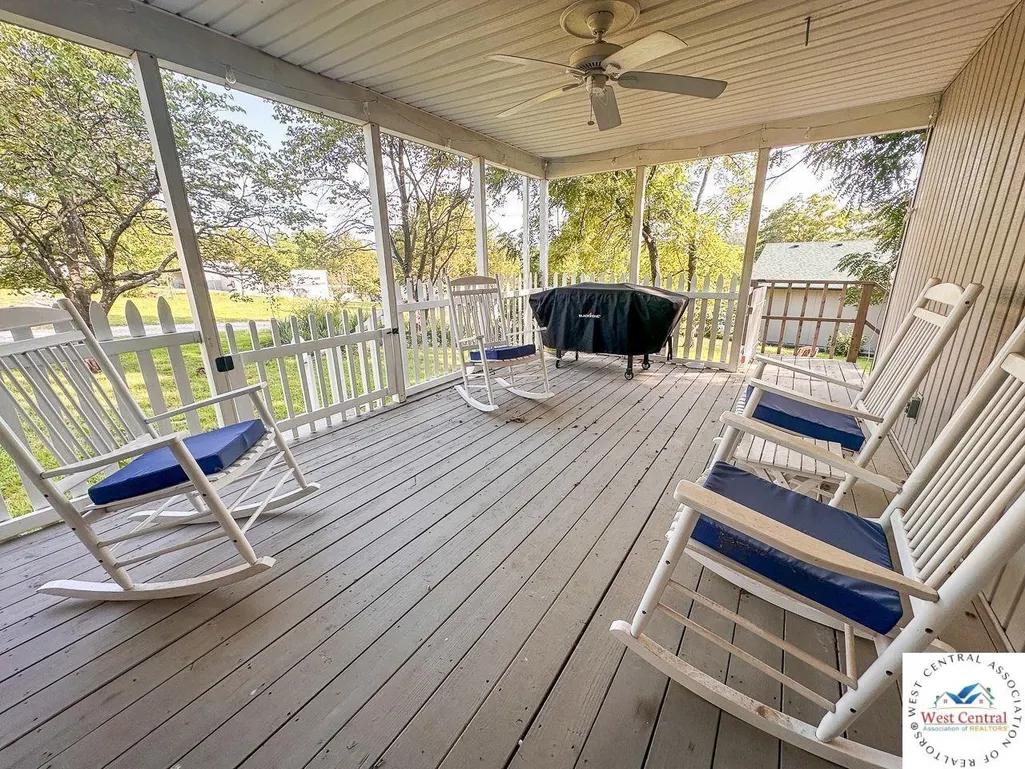
| Patio/Porch Features | Covered Deck,Patio |
| Construction Materials | Vinyl Siding |
| Year Built | 1976 |
| Electric | 220 Volts in Laundry,220 Volts |
| Stories Count | 1 |
| Levels | One and One Half |
| Property Subtype | Single Family Residence |
| Waterfront Features | Lake Privileges |
| Assoc Fee Paid Per | Annually |
| County | BENTON |
| New Construction | No |
| Property Type | Residential |
| HOA | Yes |
| Attached Garage | No |
| Subdivision Name | Paradise Point |
| Garage Y/N | Yes |
| Full Baths | 2 |
| Status | Active |
| Directions | From Hwy 65,take the MO-83 exit toward White Branch. Continue south on MO-83,then turn left onto MM Hwy. Follow MM Hwy to Salley Dr and turn left. The property will be on the left. |
| City | Warsaw |
| Disclosures | Lead Based Paint,Sellers Disclosure,Measurements Disclaimer |
| High School District | Warsaw HS-MS |
| MLS Area | Warsaw |
| Carport Y/N | No |
| Land Lease Y/N | No |
| Current Financing | Unknown |
| Building Area Units | Square Feet |
| Primary Bedroom Level | Main |
| Living Area Units | Square Feet |
| Standard Status | Active |
| Occupancy Type | Vacant |
| Middle/Junior School District | Warsaw HS-MS |
| Elementary School District | Warsaw HS-MS |
| Year Built Effective | 2025 |
| Freehold | IDX |
Interior Features
| Basement | Crawl Space |
|---|---|
| Kitchen Level | Main |
| Basement (Y/N) | No |
| Air Conditioning Y/N | Yes |
| Heating Y/N | Yes |
| Window Features | Drapes/Curtains/Rods: All Stay |
| Fireplace Y/N | No |
| Above Grade Finished Area | 1626 |
| Total Bedrooms | 3 |
| Living Room Level | Main |
| Below Grade Finished Area Unit Type | Square Feet |
| LivingAreaSource | Owner |
| Above Grade Finished Area Unit Type | Square Feet |
| Kitchen Features | Cabinets Wood |
| Total Baths | 2 |
| Dining Room Level | Main |
| Bedroom 3 Level | Upper |
| Second Bedroom Level | Upper |
Exterior Features
| Parking Features | Detached |
|---|---|
| Water Source | Well |
| Total Parking | 2 |
| Foundation Details | Block |
| Spa | No |
| Building Area Total | 1626 |
| Lot Dimensions | 95'x136'x95'x128' |
| Road Surface Type | Asphalt |
| Waterfront Y/N | No |
| Covered Spaces | 2 |
| Road Responsibility | Road Maintenance Agreement |
Amenities
- Foreclosure
- Views
- Short Sale
- New Construction
- Adult 55+
- Lease To Own
- No HOA Fees
- Furnished
- Primary On Main
- Air Conditioning
- Seller Finance
- Green
- Fixer Upper
- Horse
- Golf
- Fireplace
- Deck
- Garage
- Basement
- Pool
Property vs Single Family Average in 65355
Price
Year Built
Visits
 These Properties are provided courtesy of Broker Reciprocity/IDX Lake Of The Ozarks Board of REALTORS® and Bagnell Dam Association of REALTORS® MLS, Inc. Multiple Listing Service. This information is copyrighted by The Lake Of The Ozarks Board of REALTORS® and The Bagnell Dam Association of REALTORS® MLS, Inc. Multiple Listing Service. Information is being provided for consumers' personal, non-commercial use and may not be used for any purpose other than to identify prospective properties
 All information deemed reliable but not guaranteed. All properties are subject to prior sale, change or withdrawal. Neither listing broker(s) or information provider(s) shall be responsible for any typographical errors, misinformation, misprints and shall be held totally harmless. Listing(s) information is provided for consumer's personal, non-commercial use and may not be used for any purpose other than to identify prospective properties consumers may be interested in purchasing. The data relating
