
Address
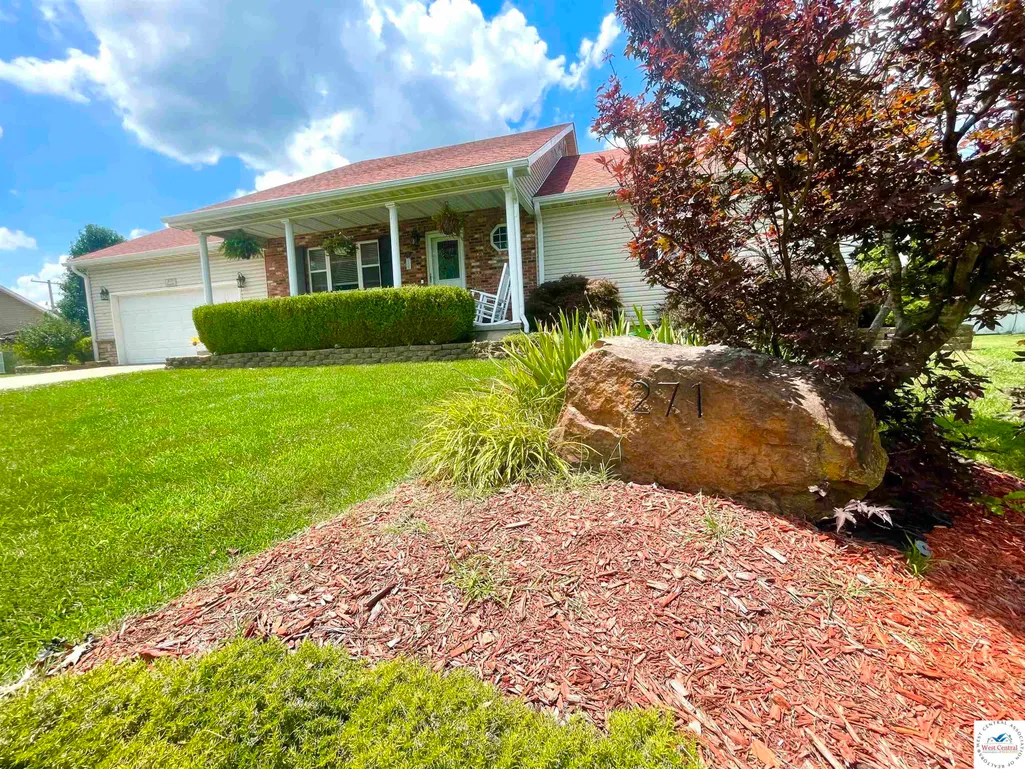
271 Camille, Lincoln, MO
Price
$ 375,000
Property Attributes
- MLS#103696
- TypeSingle Family
- Listing Status Active
- CountyBENTON
- CityLincoln
- AreaLincoln
- NeighborhoodFrisch Acres Addition
- Zip65338
- StyleSingle Family Residence
- Year Built1997
- Price$ 375,000
- Bedrooms4
- Full Bathrooms3
- Half Bathrooms0
- Sqr Footage1768
- Lot Size0.373 Acres
Data Source:
West Central Association of REALTORS® (WCAR)
Property Description
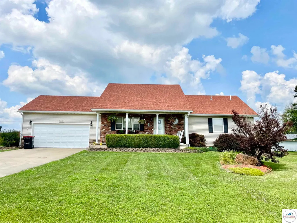
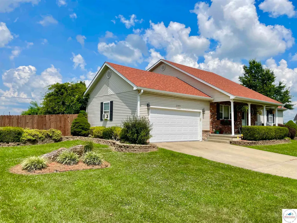
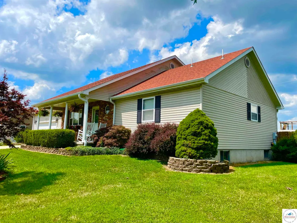
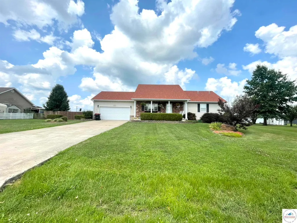
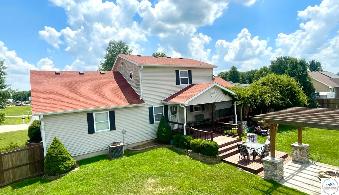
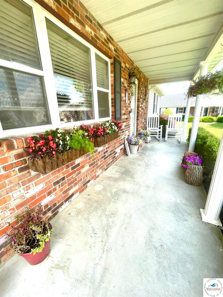
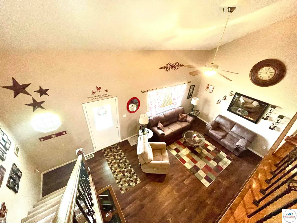
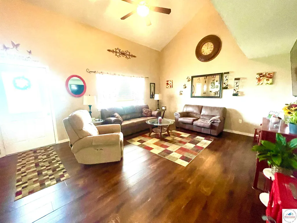
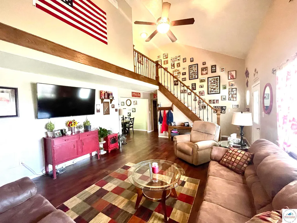
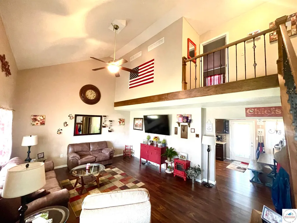
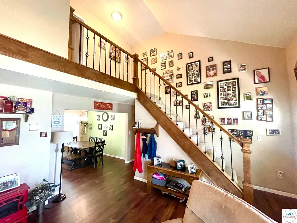
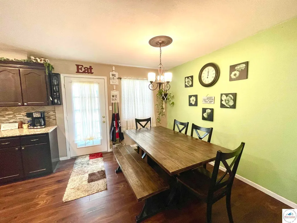
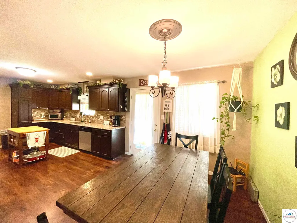
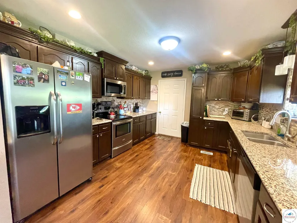
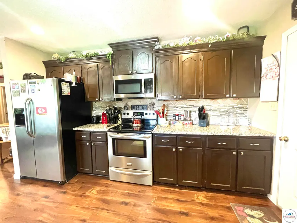
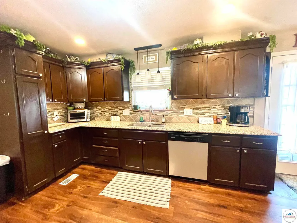
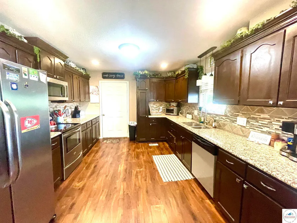
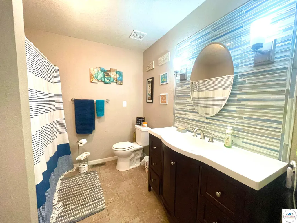
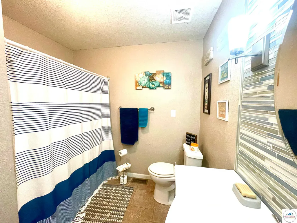
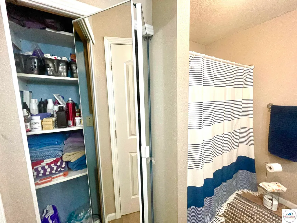
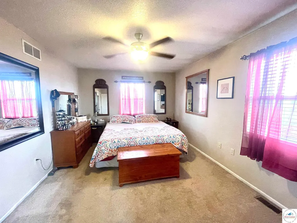
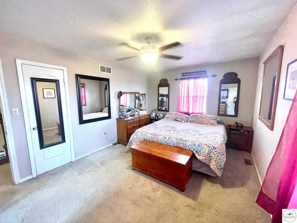
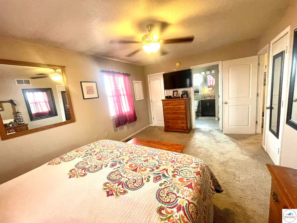
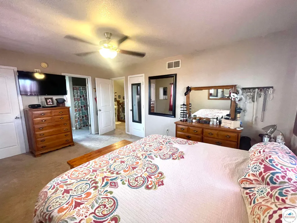
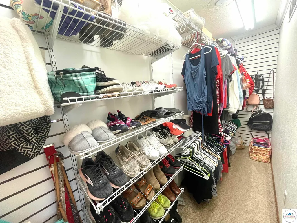
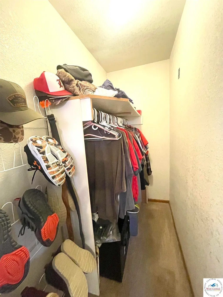
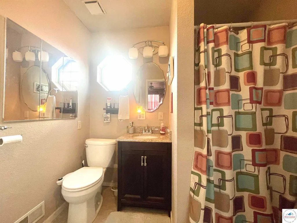
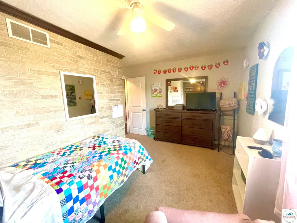
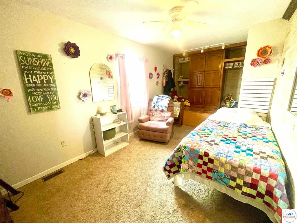
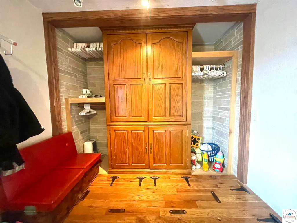
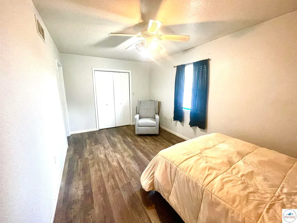
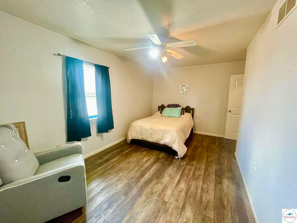
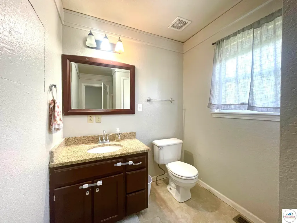
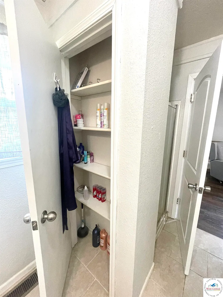
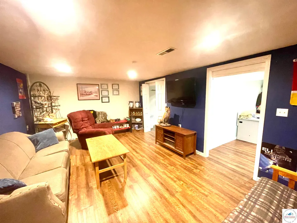
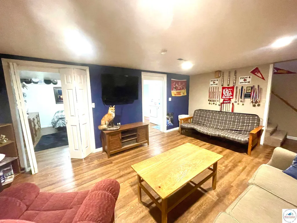
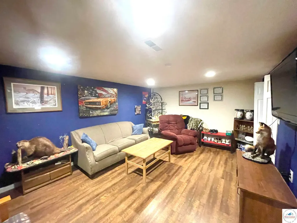
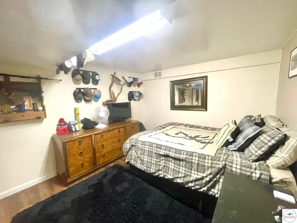
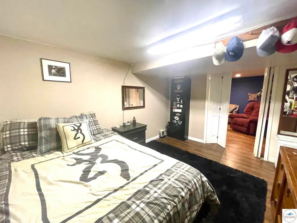
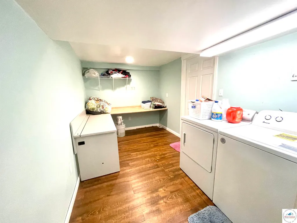
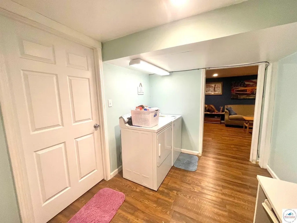
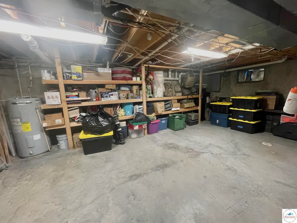
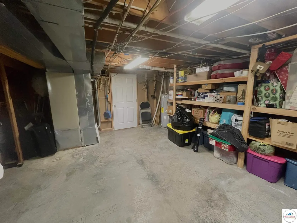
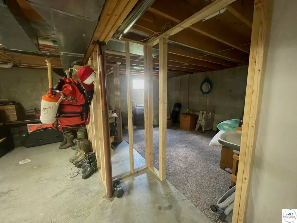
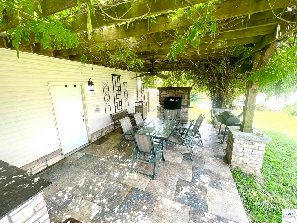
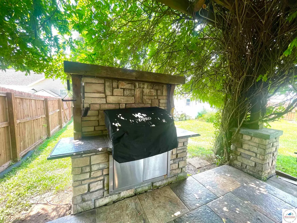
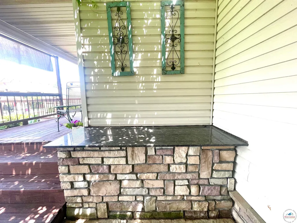
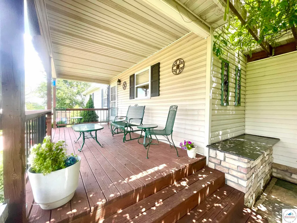
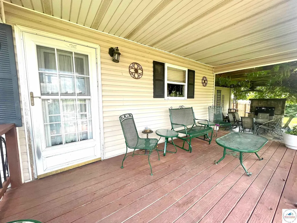
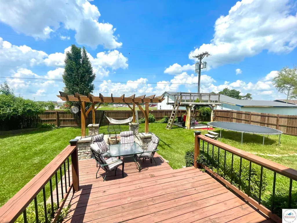
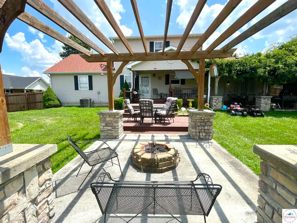
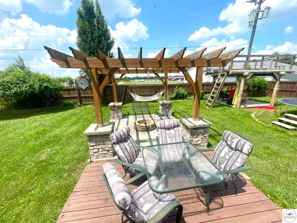
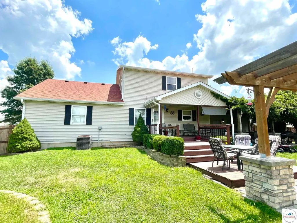
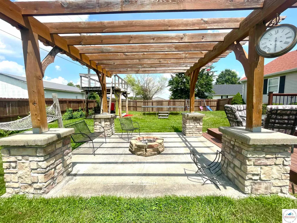
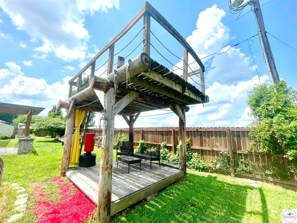
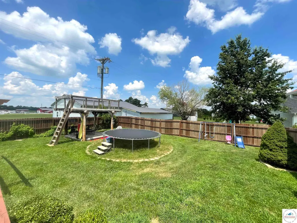
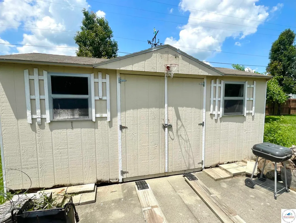
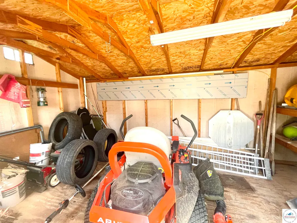
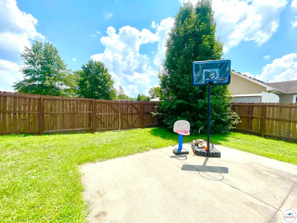
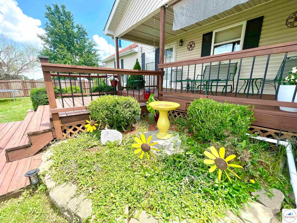
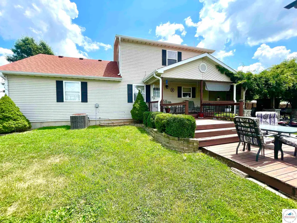
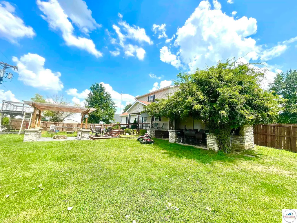
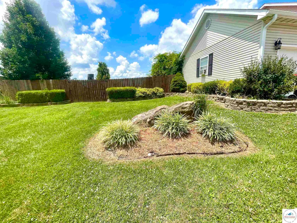
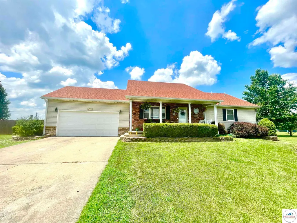
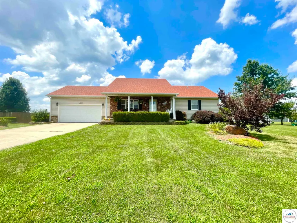
Entertaining at its best! Do you have a big family? Do you love hosting BBQ's and get togethers? Here is the perfect house for you! Welcome home to this beautifully maintained 3 bedroom plus 1 nonconforming bedroom, 3 full bath home. Located in a desirable Lincoln neighborhood, this beautiful home is a must see. Enjoy your covered porch overlooking your beautifully landscaped front yard, with parking for 7+. Step inside to discover a spacious living room featuring vaulted ceiling and newer plank flooring that flows throughout the main living areas. The oversized kitchen is designed for both everyday living and entertaining, offering abundant cabinetry, gorgeous granite countertops, and a generous dining area perfect for family meals and gatherings. Up the beautiful staircase leads to a large bedroom with 2 walk-in closets and a full ensuite bathroom. There is another 2 bedrooms on the main level, one with full ensuite bathroom. The other bedroom offers a unique closet and platform with storage area. The partially finished basement provides a large family room with plenty of space for movie nights, game days, or a home gym, along with the flexibility to create a fifth bedroom (already framed in), home office or hobby room. Large laundry room offers plenty of counter space, and lots of storage area. Outside is where the fun happens! The expansive, privacy-fenced backyard is an entertainer's dream offering a multilevel deck and patio combination with partially covered back deck with plenty of room for seating. Firepit under one pergola, under the second pergola sits a custom-made built-in BBQ grill on tiled patio with wisteria covering providing a shady spot on a hot day. The ceiling fan helps too! Within the back yard is a nice size shed with electric and a concrete patio. But wait there's more! A huge 2 story fort for the kids to play on. This home has it all. Call for your showing today
| Price History | |
|---|---|
| 7/16/2026 | Listed $380,000 |
| 8/3/2026 | 2$375,000 |
General Features
| Sewer | Public Sewer |
|---|---|
| Heating | Heat Pump |
| Cooling | Central Air |
| Possession | Close Of Escrow |
| Roof | Composition |
| Appliances | Built-In Dishwasher,Microwave,Electric Oven/Range,Refrigerator |
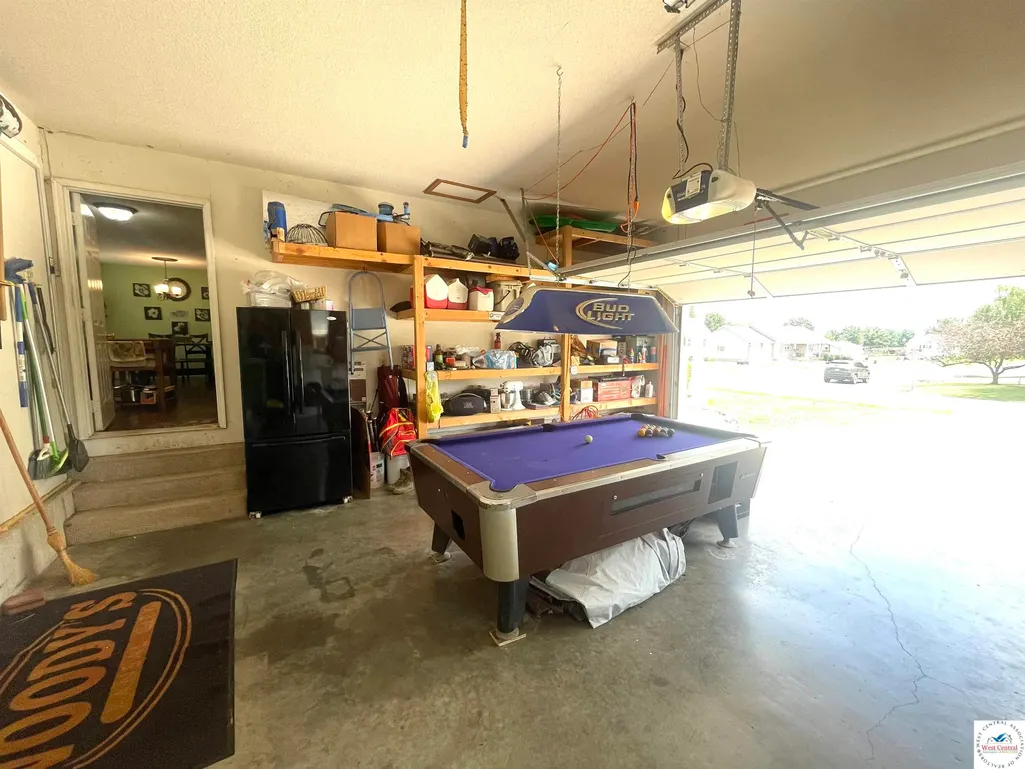
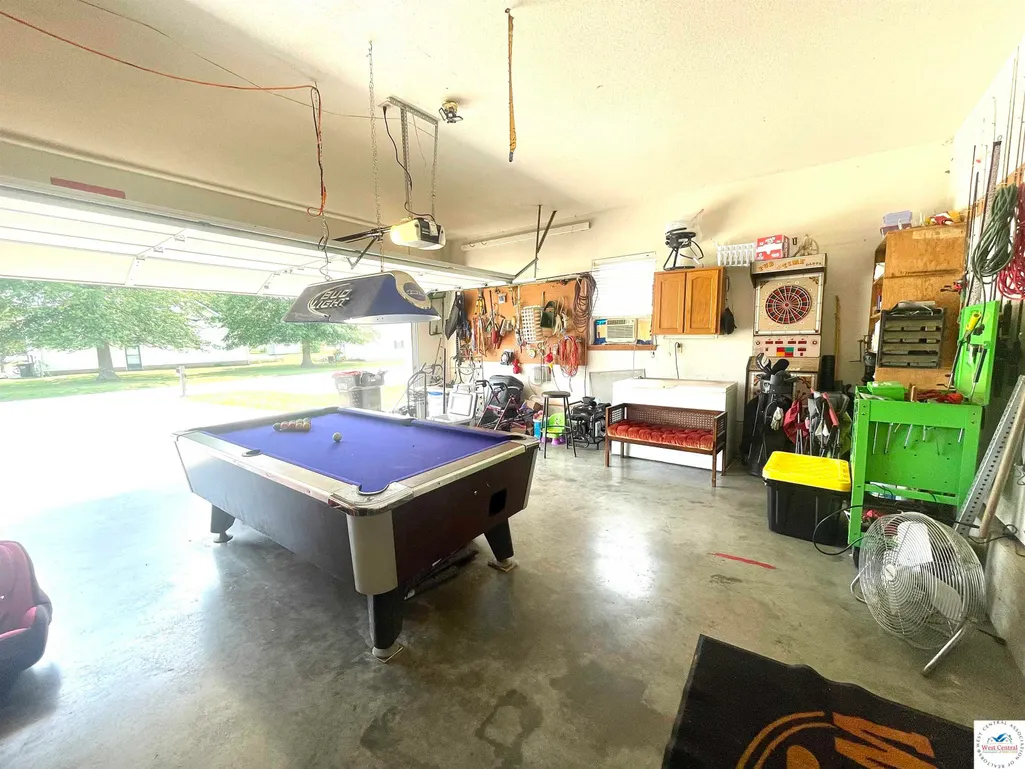
| Garage Spaces | 2 |
| Patio/Porch Features | Covered Deck,Deck,Patio,Covered Porch |
| Construction Materials | Vinyl Siding |
| Year Built | 1997 |
| Electric | Supplier: Evergy,220 Volts in Laundry |
| Stories Count | 1 |
| Levels | One and One Half |
| Property Subtype | Single Family Residence |
| County | BENTON |
| New Construction | No |
| Property Type | Residential |
| HOA | No |
| Attached Garage | Yes |
| Subdivision Name | Frisch Acres Addition |
| Garage Y/N | Yes |
| Full Baths | 3 |
| Status | Active |
| Directions | 65 N,right on Jenny Lane,left on Camille,strait through stop sign home on left. |
| City | Lincoln |
| High School District | Lincoln |
| MLS Area | Lincoln |
| Lot Size Units | Square Feet |
| Lot Size Square Feet | 16250 |
| Carport Y/N | No |
| Land Lease Y/N | No |
| Current Financing | Unknown |
| Building Area Units | Square Feet |
| Primary Bedroom Level | Upper |
| Living Area Units | Square Feet |
| Standard Status | Active |
| Occupancy Type | Owner |
| Middle/Junior School District | Lincoln |
| Elementary School District | Lincoln |
| Year Built Source | GIS |
| Freehold | IDX |
Interior Features
| Flooring | Carpet,Vinyl,Tile |
|---|---|
| Kitchen Level | Main |
| Basement (Y/N) | Yes |
| Air Conditioning Y/N | Yes |
| Heating Y/N | Yes |
| Window Features | Tilt-In,Vinyl |
| Fireplace Y/N | No |
| Above Grade Finished Area | 1500 |
| Total Bedrooms | 4 |
| Living Room Level | Main |
| Below Grade Finished Area Unit Type | Square Feet |
| Above Grade Finished Area Unit Type | Square Feet |
| Kitchen Features | Cabinets Wood |
| Total Baths | 3 |
| Kitchen Area | 256.6667 |
| Kitchen Length | 23.3333 |
| Kitchen Width | 11 |
| Primary on Main | 160.5208 |
| Second Bedroom Length | 16.75 |
| Second Bedroom Width | 9.5833 |
| Bedroom 3 Area | 157.5 |
| Bedroom 3 Length | 17.5 |
| Bedroom 3 Width | 9 |
| Bedroom 4 Area | 131.0833 |
| Bedroom 4 Length | 13 |
| Bedroom 4 Width | 10.0833 |
| Family Room Area | 252 |
| Living Room Area | 289.6319 |
| Living Room Length | 19.4167 |
| Living Room Width | 14.9167 |
| Primary Bedroom Area | 178.6667 |
| Primary Bedroom Length | 16 |
| Primary Bedroom Width | 11.1667 |
| Family Room Width | 12 |
| Family Room Level | Lower |
| Bedroom 4 Level | Lower |
| Bedroom 3 Level | Main |
| Second Bedroom Level | Main |
Exterior Features
| Exterior Amenities | Barbecue |
|---|---|
| Fencing | Wood,Privacy |
| Parking Features | Attached |
| Water Source | Public |
| Total Parking | 2 |
| Lot Size Area | 16250 |
| Spa | No |
| Building Area Total | 2732 |
| Lot Dimensions | 125x130 |
| Lot Size Acres | 0.373 |
| Road Surface Type | Asphalt |
| Waterfront Y/N | No |
| Covered Spaces | 2 |
Amenities
- Foreclosure
- Views
- Short Sale
- New Construction
- Adult 55+
- Lease To Own
- No HOA Fees
- Furnished
- Primary On Main
- Air Conditioning
- Seller Finance
- Green
- Fixer Upper
- Horse
- Golf
- Fireplace
- Deck
- Garage
- Basement
- Pool
Property vs Single Family Average in 65338
Price
Year Built
Visits
 These Properties are provided courtesy of Broker Reciprocity/IDX Lake Of The Ozarks Board of REALTORS® and Bagnell Dam Association of REALTORS® MLS, Inc. Multiple Listing Service. This information is copyrighted by The Lake Of The Ozarks Board of REALTORS® and The Bagnell Dam Association of REALTORS® MLS, Inc. Multiple Listing Service. Information is being provided for consumers' personal, non-commercial use and may not be used for any purpose other than to identify prospective properties
 All information deemed reliable but not guaranteed. All properties are subject to prior sale, change or withdrawal. Neither listing broker(s) or information provider(s) shall be responsible for any typographical errors, misinformation, misprints and shall be held totally harmless. Listing(s) information is provided for consumer's personal, non-commercial use and may not be used for any purpose other than to identify prospective properties consumers may be interested in purchasing. The data relating
