
Address
24703 Macks Camp, Warsaw, MO
Price
$ 1,595,000
Property Attributes
- MLS#103693
- TypeSingle Family
- Listing Status Active
- CountyBENTON
- CityWarsaw
- AreaTruman Lake - Benton County
- NeighborhoodSee S - T - R
- Zip65355
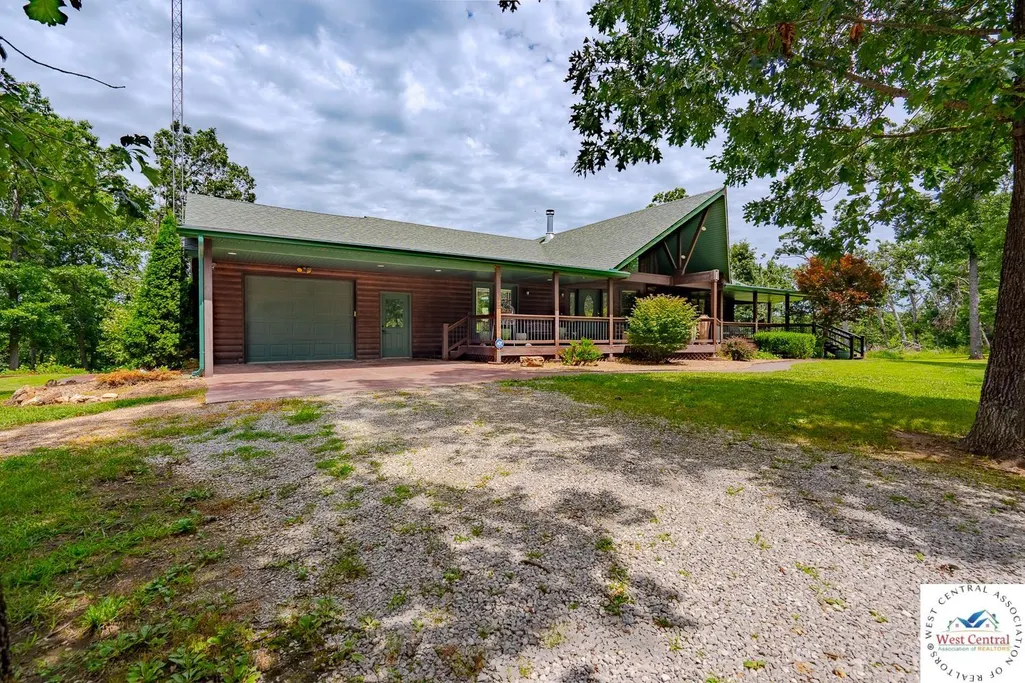
- StyleRanch
- Year Built2011
- Price$ 1,595,000
- Bedrooms5
- Full Bathrooms4
- Half Bathrooms0
- Sqr Footage4002
- Lot Size84 Acres
Data Source:
West Central Association of REALTORS® (WCAR)
Property Description
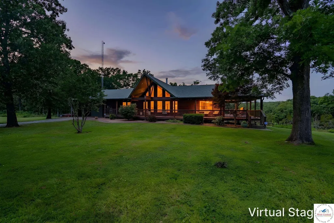
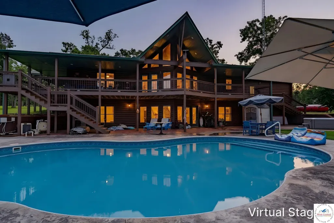
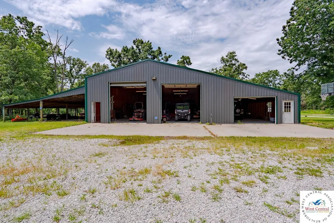
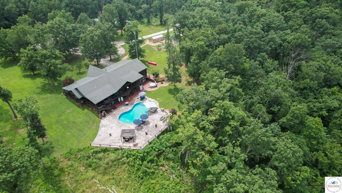
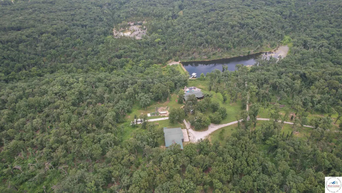
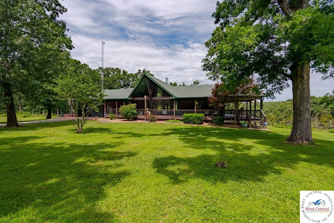
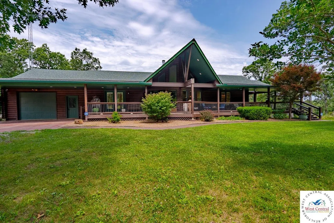
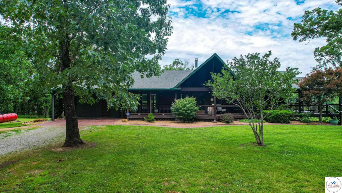
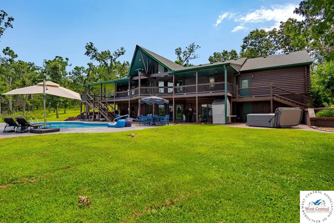
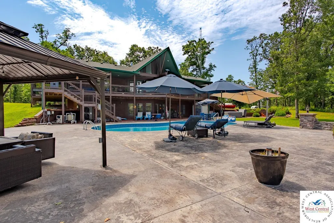
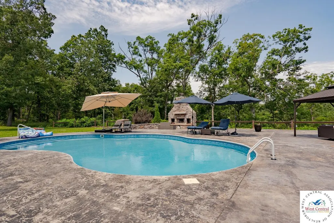
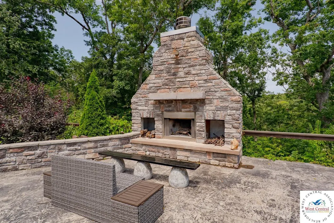
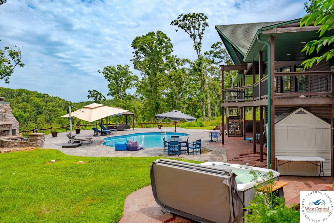
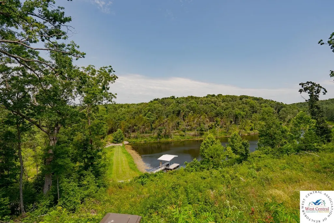
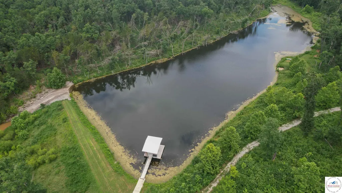
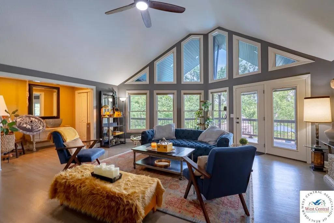
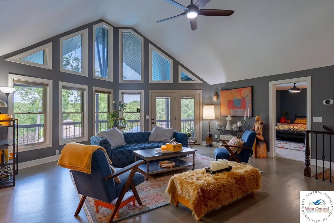
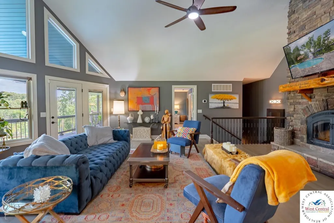
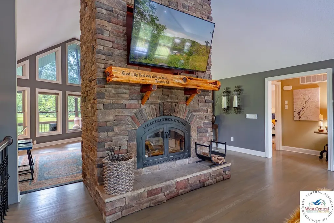
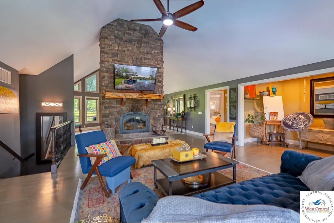
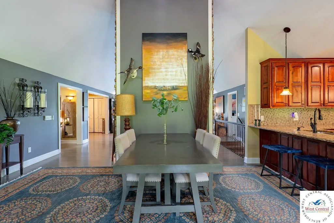
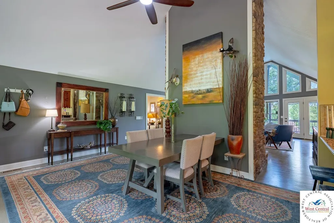
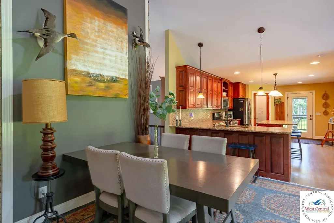
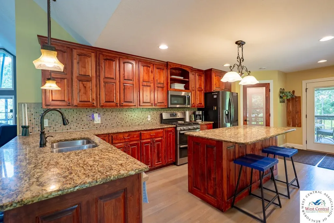
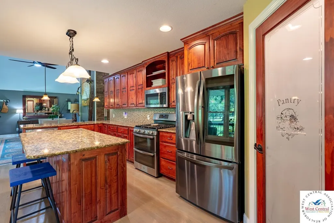
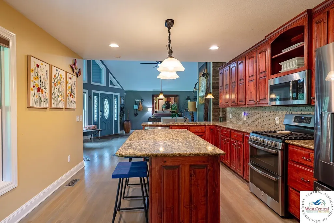
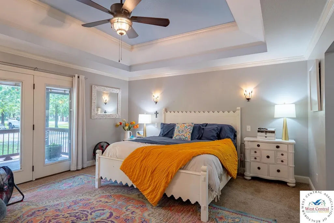
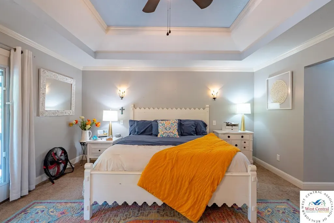
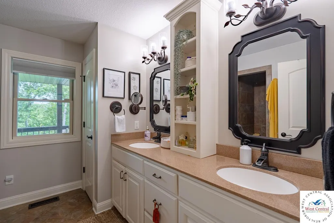
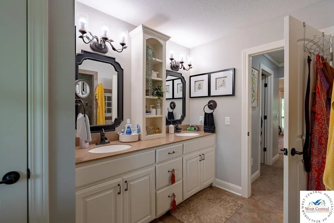
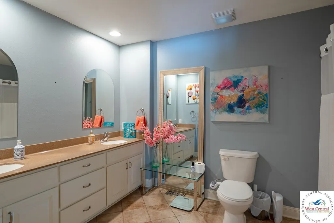
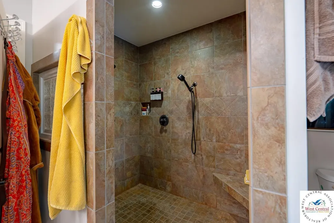
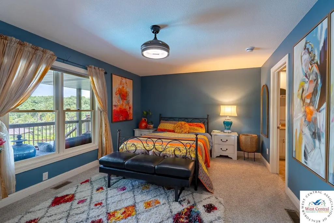
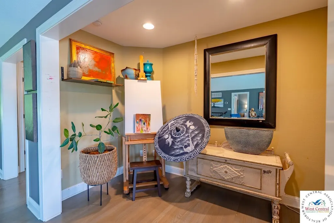
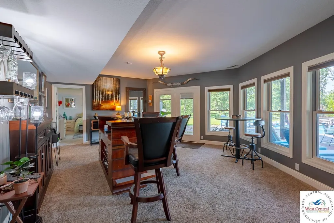
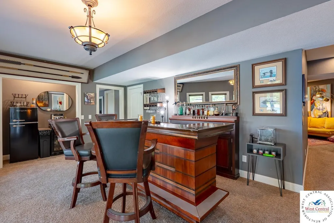
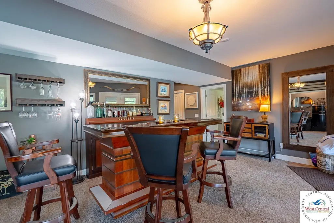
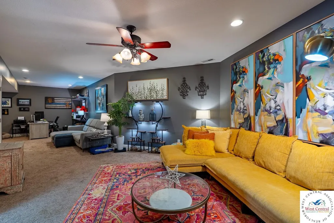
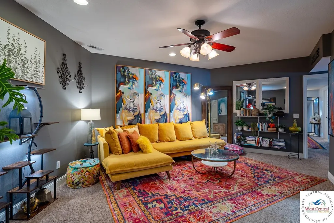
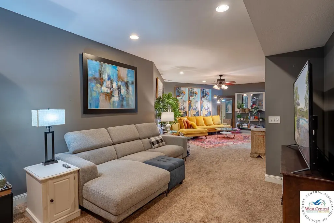
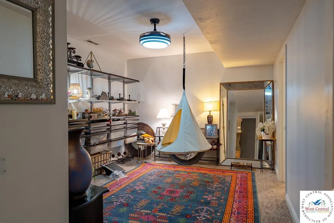
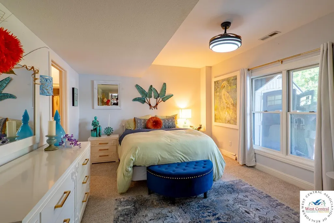
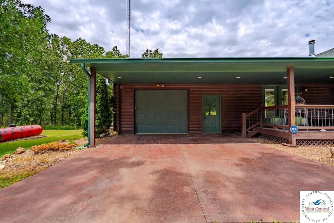
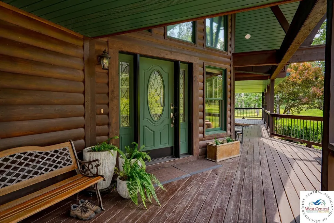
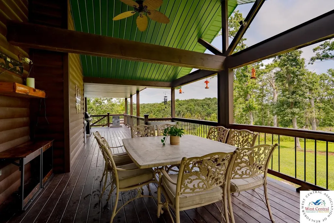
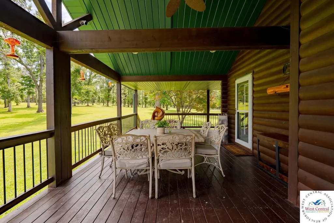
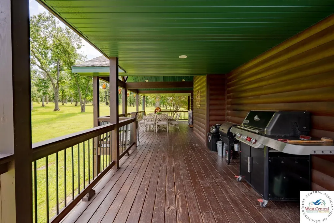
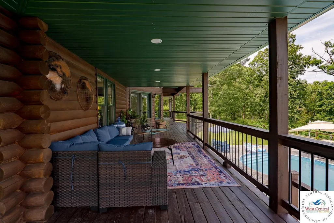
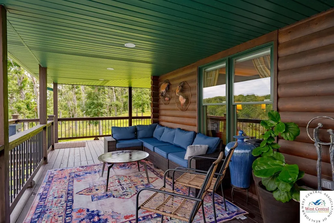
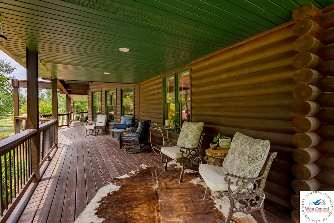
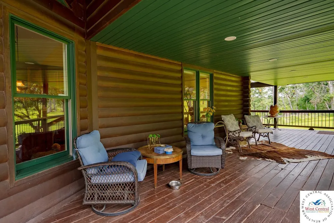
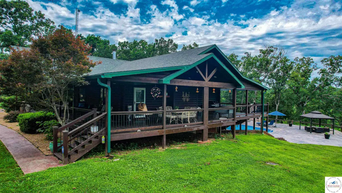
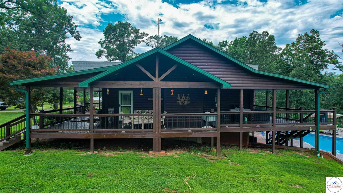
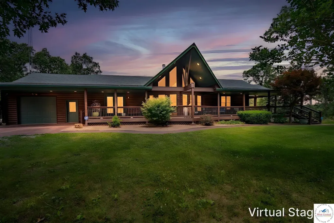
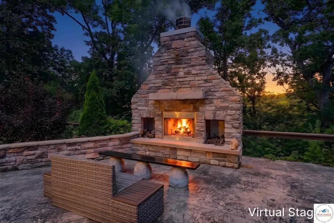
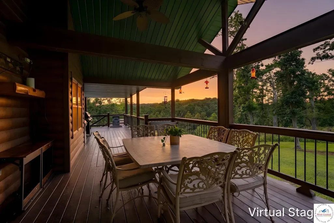
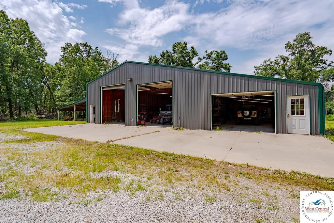
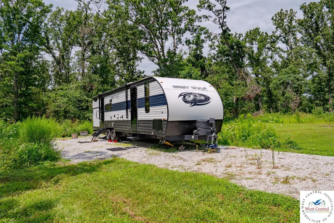
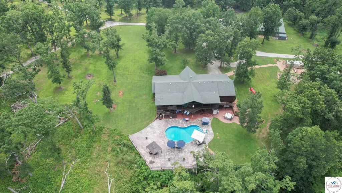
Welcome to one of the most impressive lake properties you'll find! Tucked among mature trees and surrounded by a beautifully landscaped, park-like setting, this exceptional 5-bedroom, 4-bath estate offers the perfect blend of luxury, privacy, recreation, and functionality. Situated on a large private lake and 84+/- acres with blacktop frontage, the property is designed for both relaxing and entertaining while enjoying the peaceful waterfront setting. Inside, you'll find over 4,000 square feet of thoughtfully designed living space featuring oak flooring, granite countertops, cathedral ceilings, Anderson windows, and a stunning wood-burning fireplace. The home includes three spacious master suites, a walk-in tile shower, hot tub, and a spray foam insulated attic for added efficiency and comfort. A newer generator provides additional peace of mind and convenience year-round. Step outside and enjoy resort-style amenities including a heated in-ground saltwater pool, massive concrete patio, impressive stone outdoor fireplace, and approximately 1,700 square feet of covered porch space overlooking the water. The property also features a beautiful covered dock on the private lake, a private pond, and a dedicated RV site complete with utility hookups, making it easy to host family and friends. The impressive 4,100-square-foot shop is equipped with closed-cell spray foam insulation, 200-amp service, and 13x12 and 12x12 overhead doors, while the 64x44 lean-to provides additional storage for equipment, boats, and recreational vehicles. A substantial 34x24 storm shelter beneath the garage adds another layer of security and preparedness. For those who love the outdoors, there is a boat ramp onto Truman Lake at the end of the road, with several additional boat ramps nearby providing quick access to some of Missouri's best fishing and boating. Rarely does a property offer this combination of craftsmanship, privacy, waterfront living, recreational opportunities, and premium amenities. This truly one-of-a-kind estate must be seen in person to fully appreciate everything it has to offer.
| Price History | |
|---|---|
| 7/15/2026 | Listed $1,595,000 |
General Features
| Sewer | Septic Tank |
|---|---|
| Heating | Forced Air,Propane,Heat Pump,Gas Backup |
| Cooling | Central Air |
| Possession | Close Of Escrow |
| Roof | Composition |
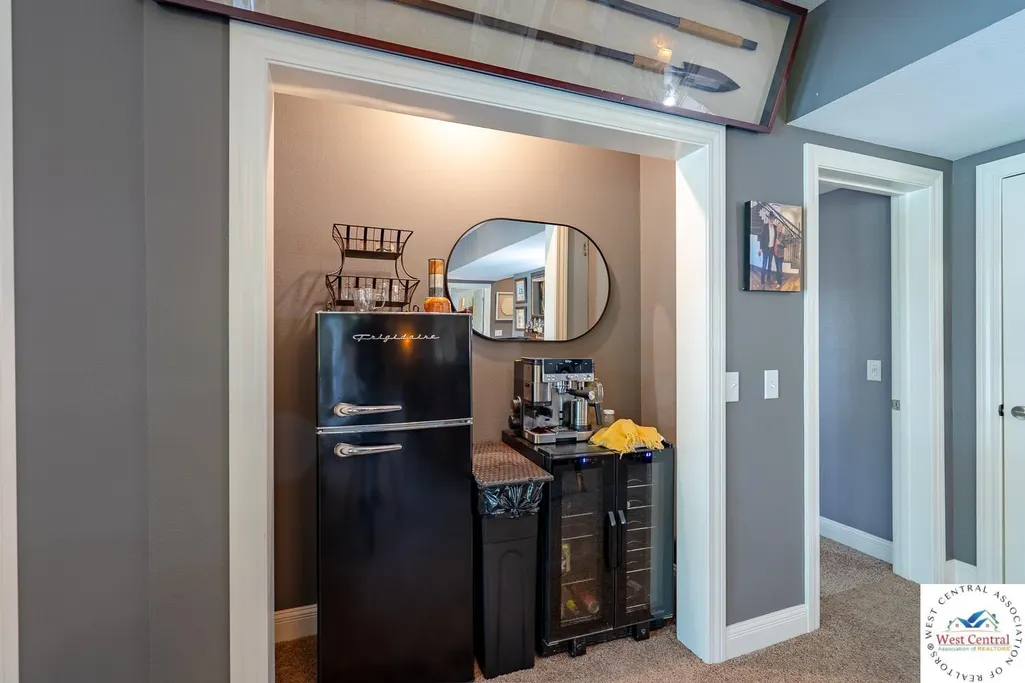
| Appliances | Built-In Dishwasher,Double Oven,Disposal,Microwave,Gas Oven/Range,Refrigerator,Vented Exhaust Fan,Water Softener Owned,Whole House Water Filter |
| Garage Spaces | 6 |
| Patio/Porch Features | Patio,Covered Porch |
| Architectural Style | Ranch |
| Pool Features | In Ground |
| Construction Materials | Log Siding |
| Year Built | 2011 |
| Electric | 220 Volts |
| Property Subtype | Single Family >5 Acres |
| County | BENTON |
| New Construction | No |
| Property Type | Residential |
| HOA | No |
| Attached Garage | No |
| Subdivision Name | See S,T,R |
| Garage Y/N | Yes |
| Other Structures | Shed(s) |
| Full Baths | 4 |
| Status | Active |
| Directions | 65 Hwy north - Left on to T Hwy - Left on to TT Hwy - Left on to Macks Camp Ave. Follow to property on right. |
| City | Warsaw |
| Disclosures | Sellers Disclosure |
| High School District | Lincoln |
| MLS Area | Truman Lake - Benton County |
| Lot Size Units | Acres |
| Lot Size Square Feet | 3659040 |
| Carport Y/N | No |
| Land Lease Y/N | No |
| Current Financing | None |
| Building Area Units | Square Feet |
| Primary Bedroom Level | Main |
| Living Area Units | Square Feet |
| Standard Status | Active |
| Occupancy Type | Owner |
| Middle/Junior School District | Lincoln |
| Elementary School District | Lincoln |
| Freehold | IDX |
Interior Features
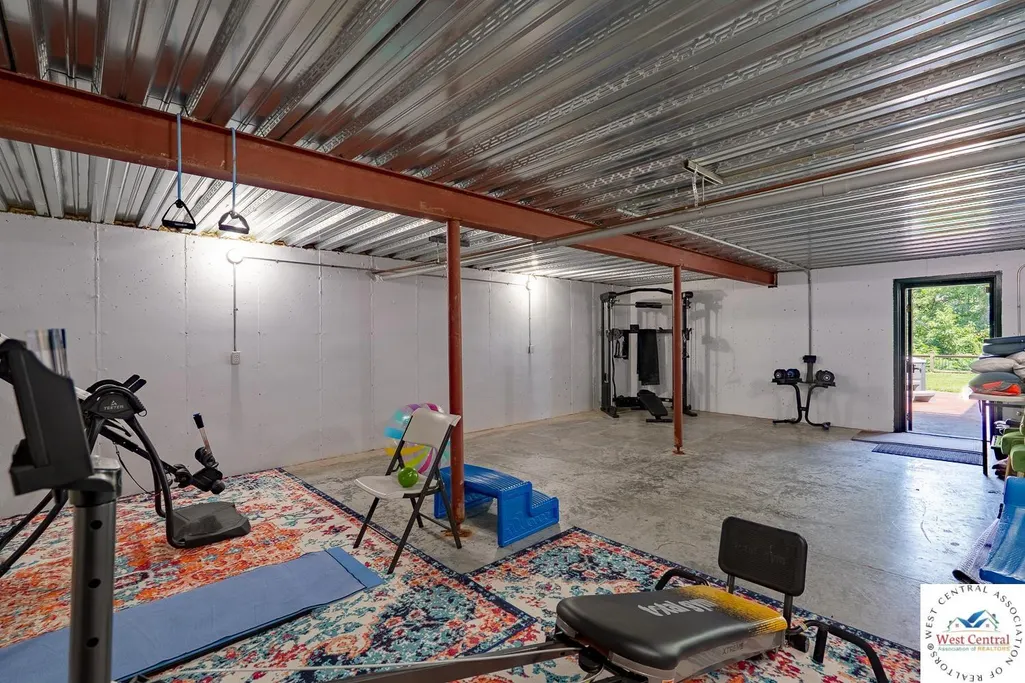
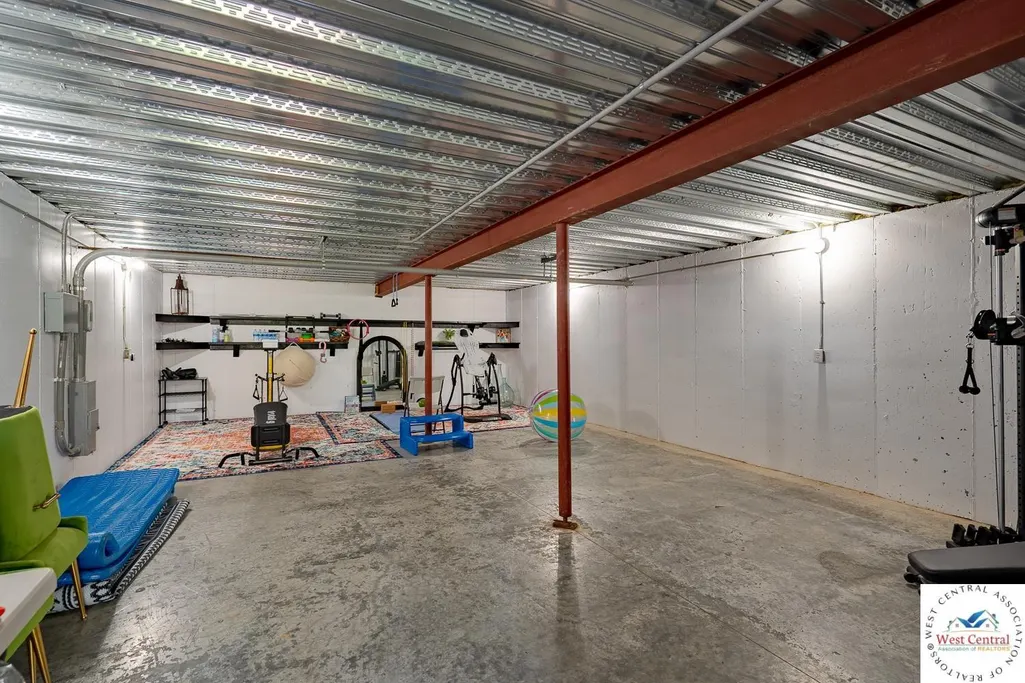
| Basement | Finished,Walk-Out Access |
|---|---|
| Flooring | Carpet,Laminate |
| Total Fireplaces | 2 |
| Fireplace Features | Living Room,Wood Burning |
| Kitchen Level | Main |
| Basement (Y/N) | Yes |
| Air Conditioning Y/N | Yes |
| Heating Y/N | Yes |
| Window Features | Thermal/Multi-Pane,Drapes/Curtains/Rods: All Stay |
| Fireplace Y/N | Yes |
| Above Grade Finished Area | 2042 |
| Total Bedrooms | 5 |
| Living Room Level | Main |
| Below Grade Finished Area Unit Type | Square Feet |
| LivingAreaSource | Estimated |
| Above Grade Finished Area Unit Type | Square Feet |
| Kitchen Features | Custom Built Cabinet |
| Total Baths | 4 |
| Kitchen Area | 268.75 |
| Kitchen Length | 21.5 |
| Kitchen Width | 12.5 |
| Primary on Main | 212 |
| Second Bedroom Length | 17.6667 |
| Second Bedroom Width | 12 |
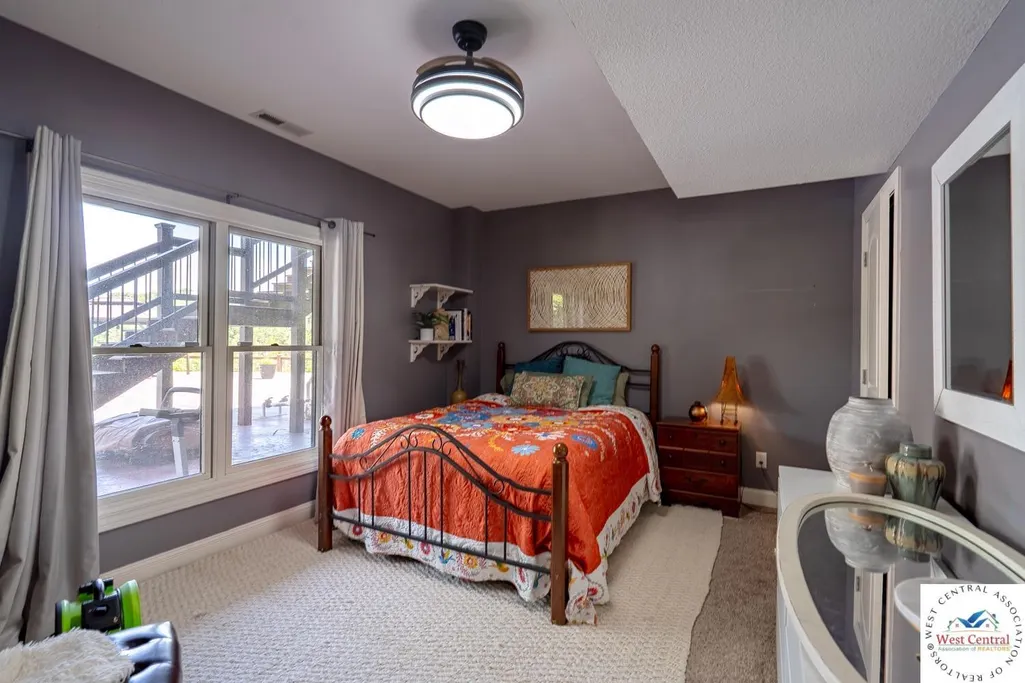
| Bedroom 3 Area | 177.0833 |
| Bedroom 3 Length | 14.1667 |
| Bedroom 3 Width | 12.5 |
| Bedroom 4 Area | 181.25 |
| Bedroom 4 Length | 14.5 |
| Bedroom 4 Width | 12.5 |
| Dining Room Area | 21 |
| Dining Room Width | 14 |
| Family Room Area | 532 |
| Family Room Length | 21 |
| Living Room Area | 441 |
| Living Room Length | 21 |
| Living Room Width | 21 |
| Primary Bedroom Area | 262.2847 |
| Primary Bedroom Length | 17.5833 |
| Primary Bedroom Width | 14.9167 |
| Family Room Width | 14 |
| Family Room Level | Lower |
| Dining Room Level | Main |
| Dining Room Area | 294 |
| Bedroom 5 Width | 11 |
| Bedroom 5 Level | Lower |
| Bedroom 5 Length | 14.1667 |
| Bedroom 5 Area | 155.8333 |
| Bedroom 4 Level | Lower |
| Bedroom 3 Level | Lower |
| Second Bedroom Level | Main |
Exterior Features
| Parking Features | Multiple,Garage Door Opener 1,Garage Door Openers 3+ |
|---|---|
| Water Source | Well |
| Total Parking | 6 |
| Lot Size Area | 84 |
| Foundation Details | Concrete Perimeter |
| Spa | No |
| Building Area Total | 4084 |
| Lot Size Acres | 84 |
| Road Surface Type | Asphalt |
| Waterfront Y/N | No |
| Covered Spaces | 6 |
| Other Equipment | Wired for Generator |
Amenities
- Foreclosure
- Views
- Short Sale
- New Construction
- Adult 55+
- Lease To Own
- No HOA Fees
- Furnished
- Primary On Main
- Air Conditioning
- Seller Finance
- Green
- Fixer Upper
- Horse
- Golf
- Fireplace
- Deck
- Garage
- Basement
- Pool
Property vs Single Family Average in 65355
Price
Year Built
Visits
 These Properties are provided courtesy of Broker Reciprocity/IDX Lake Of The Ozarks Board of REALTORS® and Bagnell Dam Association of REALTORS® MLS, Inc. Multiple Listing Service. This information is copyrighted by The Lake Of The Ozarks Board of REALTORS® and The Bagnell Dam Association of REALTORS® MLS, Inc. Multiple Listing Service. Information is being provided for consumers' personal, non-commercial use and may not be used for any purpose other than to identify prospective properties
 All information deemed reliable but not guaranteed. All properties are subject to prior sale, change or withdrawal. Neither listing broker(s) or information provider(s) shall be responsible for any typographical errors, misinformation, misprints and shall be held totally harmless. Listing(s) information is provided for consumer's personal, non-commercial use and may not be used for any purpose other than to identify prospective properties consumers may be interested in purchasing. The data relating
