
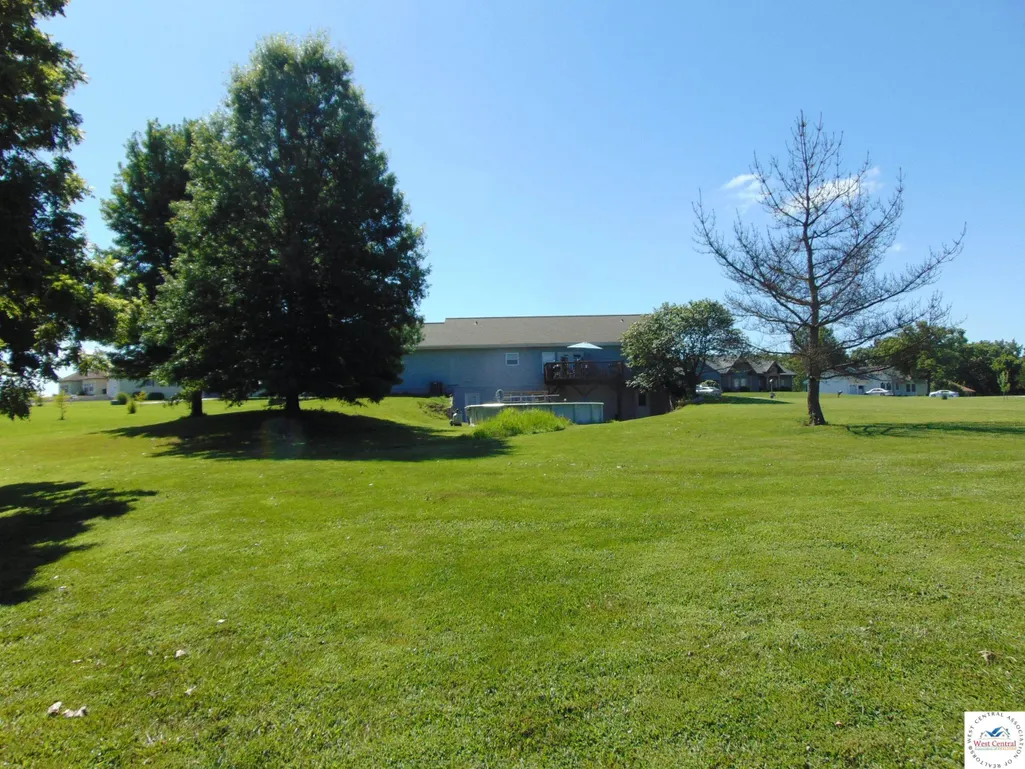
Address
107 N Deercreek, Clinton, MO
Price
$ 394,000
Property Attributes
- MLS#103634
- TypeSingle Family
- Listing Status Active
- CountyHENRY
- CityClinton
- AreaClinton
- NeighborhoodDeer Creek
- Zip64735
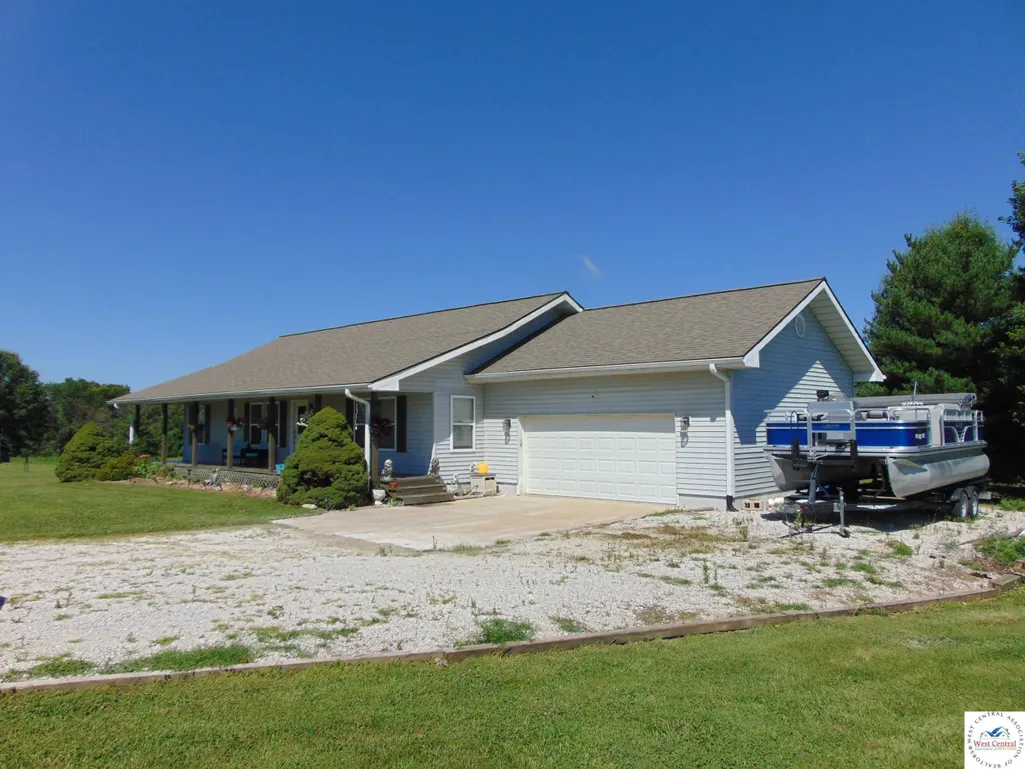
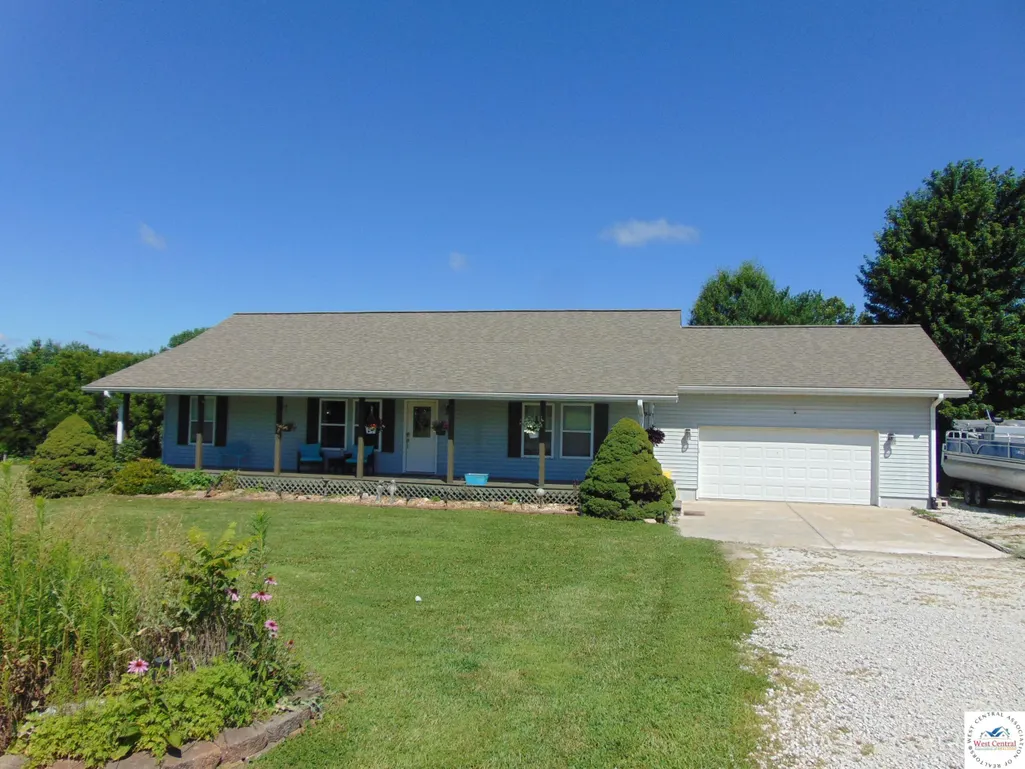
- StyleRanch
- Year Built1997
- Price$ 394,000
- Bedrooms5
- Full Bathrooms3
- Half Bathrooms0
- Sqr Footage2408
- Lot Size0.85 Acres
Data Source:
West Central Association of REALTORS® (WCAR)
Property Description
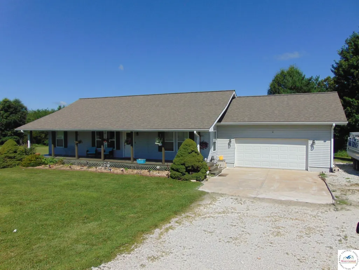
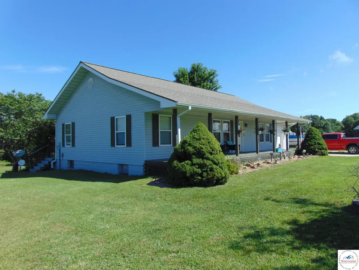
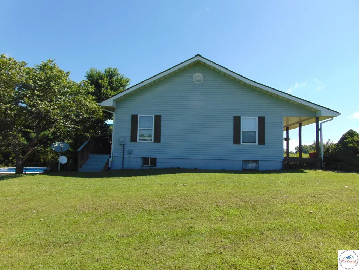
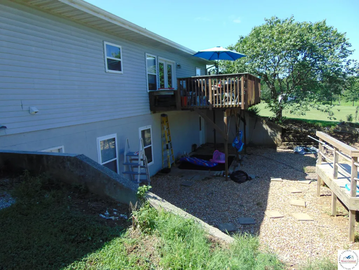
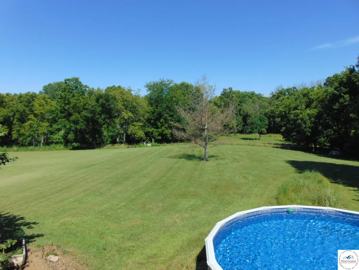
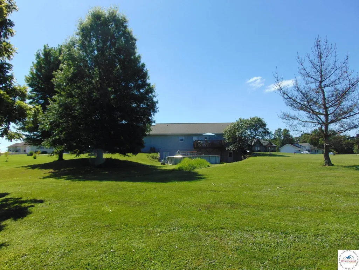
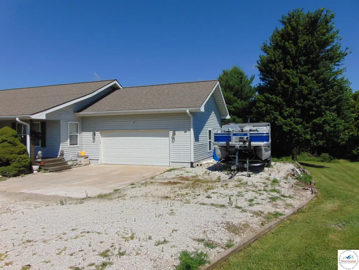
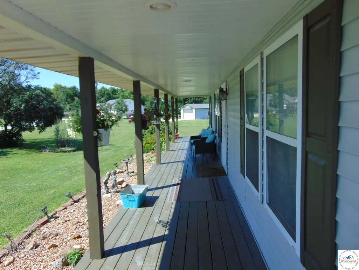
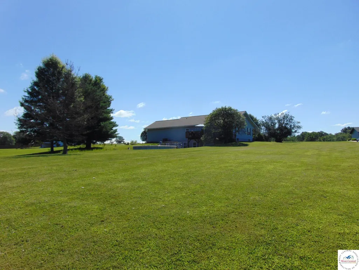
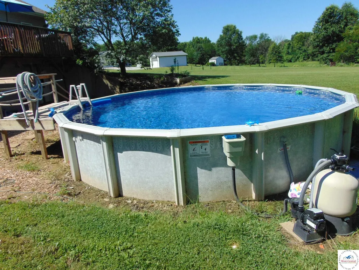
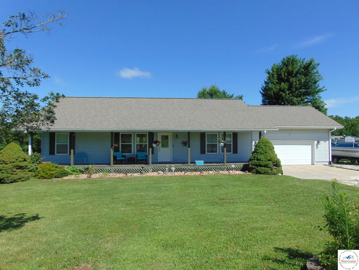
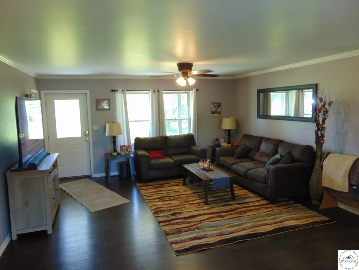
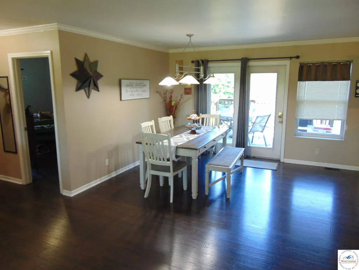
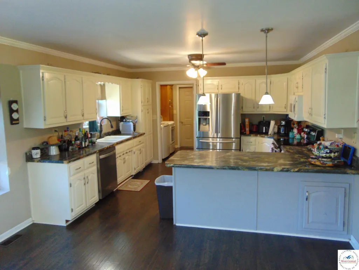
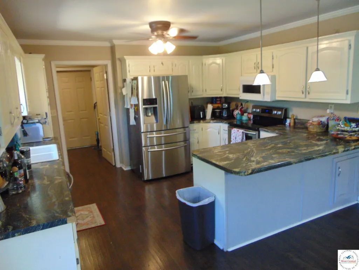
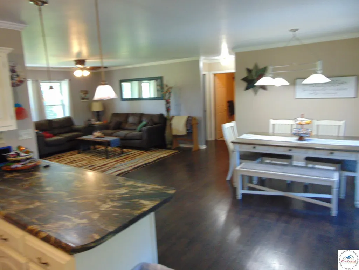
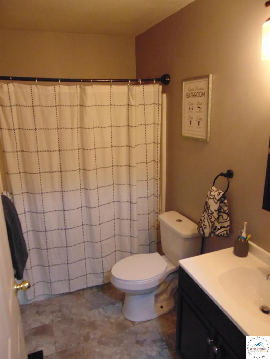
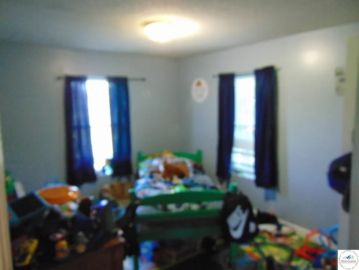
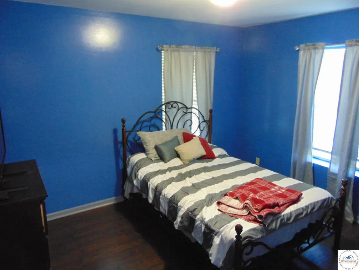
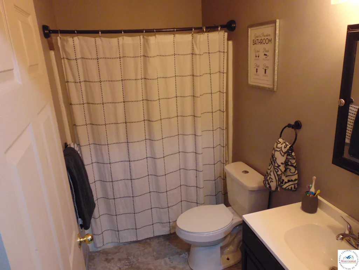
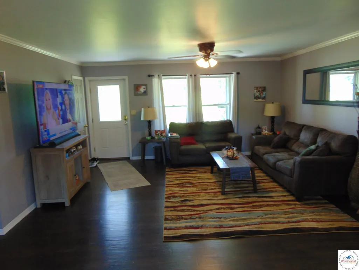
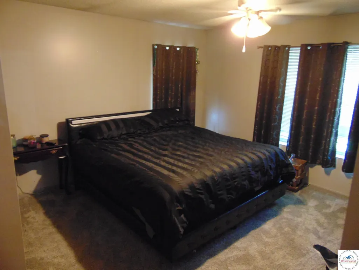
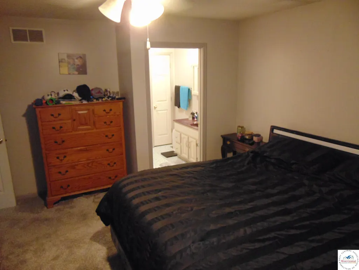
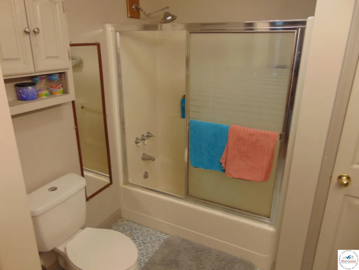
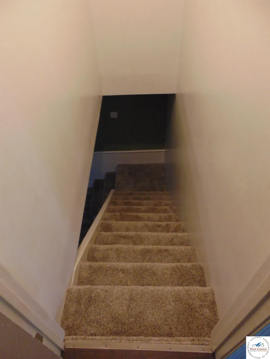
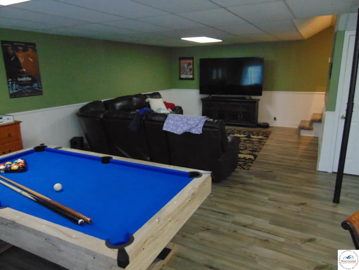
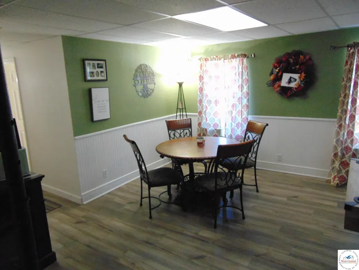
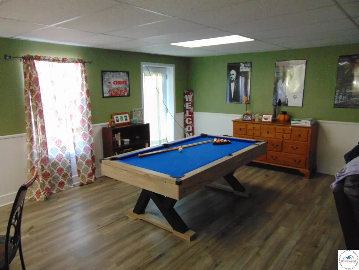
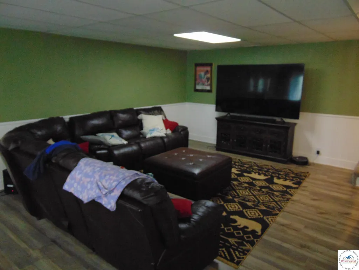
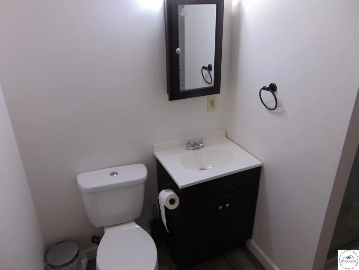
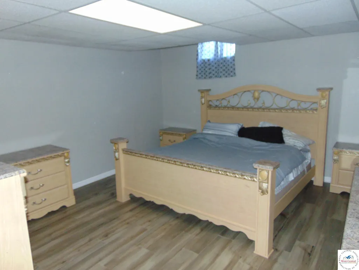
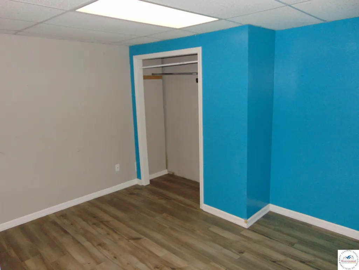
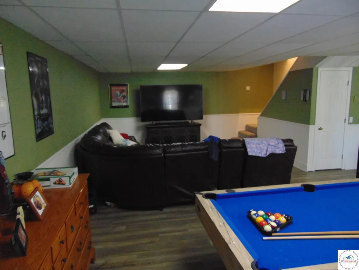
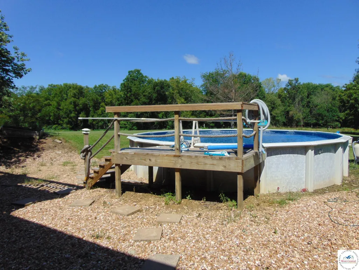
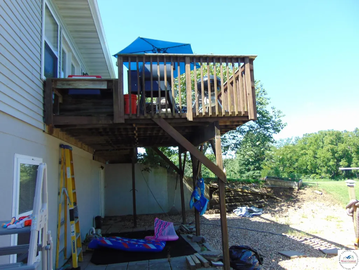
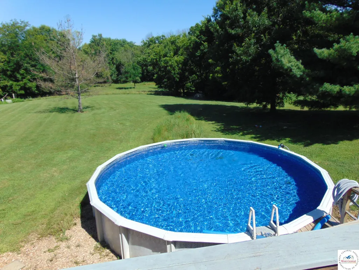
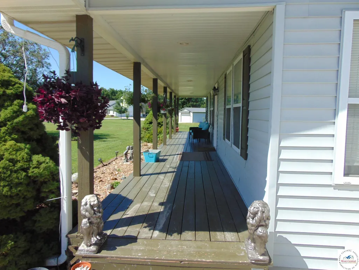
Discover the perfect blend of privacy, space, and convenience with this steel-constructed home on the edge of Clinton, Missouri. Featuring 5 bedrooms and 3 full bathrooms, this spacious home offers a fully finished walk-out basement, making it ideal for a growing family, multi-generational living, or a weekend retreat near Truman Lake. The main level includes three bedrooms, while the finished basement offers two additional non-conforming bedrooms and a large family room, providing plenty of flexible living space. Updated in 2021, the home features an inviting open-concept layout that's perfect for everyday living and entertaining. Step outside onto the deck and enjoy peaceful mornings with your coffee while taking in scenic views and frequent wildlife sightings. The backyard offers ample room for gatherings, and the above-ground pool is included, making summer entertaining even more enjoyable. Enjoy the best of both worlds with a private setting just minutes from Clinton and beautiful Truman Lake. Don't miss this opportunity—schedule your private showing today!
| Price History | |
|---|---|
| 7/11/2026 | Listed $415,000 |
| 8/5/2026 | 6$394,000 |
General Features
| Sewer | Septic Tank |
|---|---|
| Heating | Electric,Heat Pump |
| Cooling | Electric |
| Possession | Close Of Escrow |
| Roof | Composition |
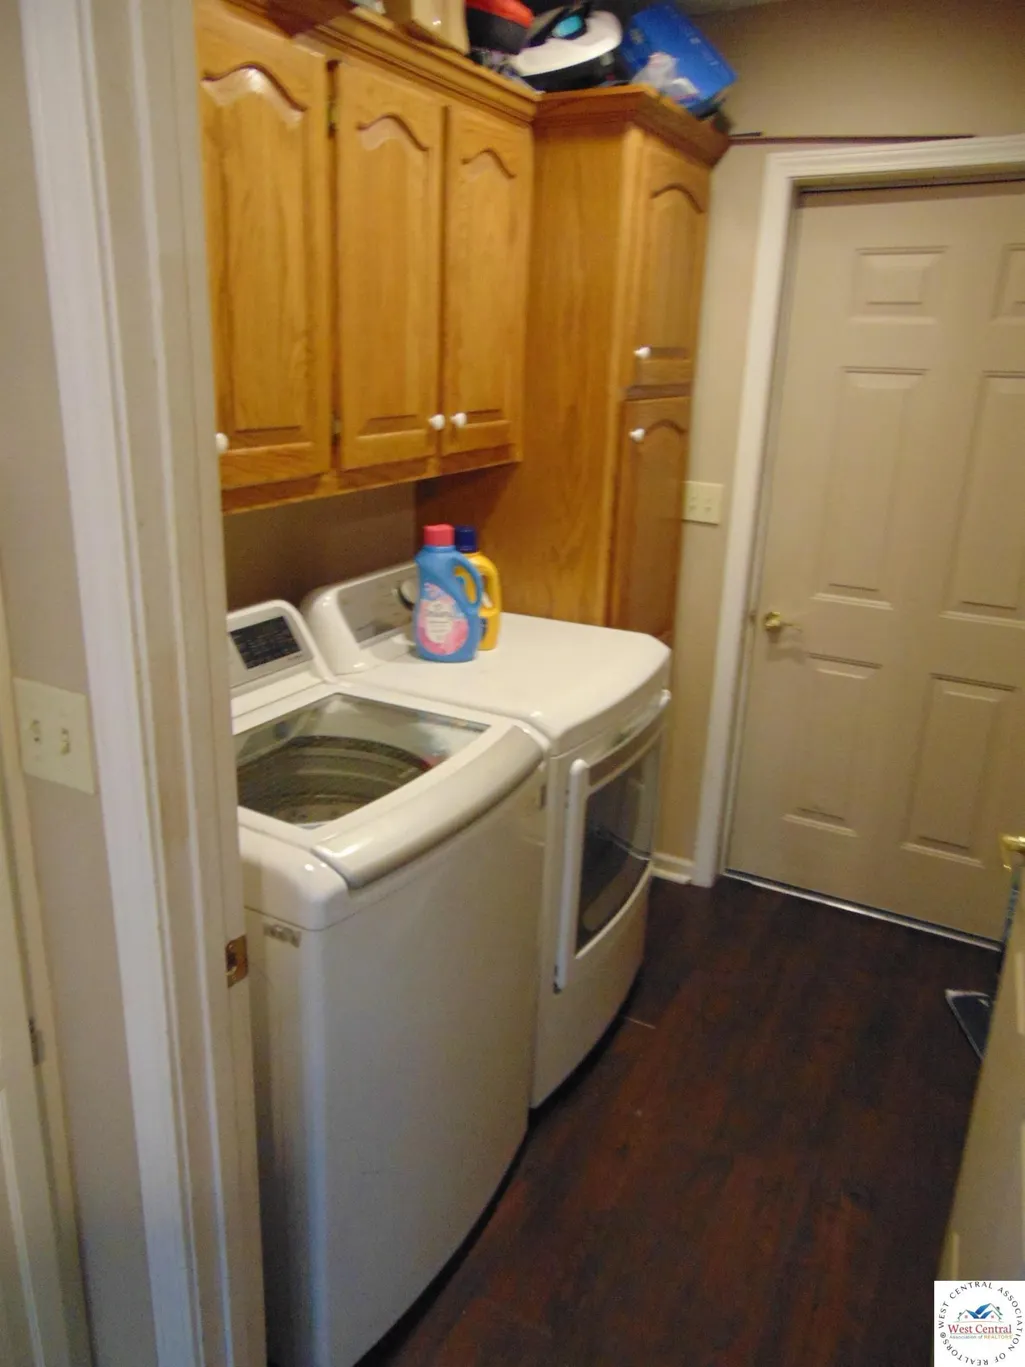
| Appliances | Built-In Dishwasher,Microwave,Electric Oven/Range,Refrigerator,Dryer,Washer |
| Garage Spaces | 2 |
| Patio/Porch Features | Deck,Patio,Porch,Covered Porch |
| Architectural Style | Ranch |
| Pool Features | Above Ground |
| Security Features | Smoke Detector(s) |
| Construction Materials | Vinyl Siding |
| Year Built | 1997 |
| Electric | 220 Volts |
| Property Subtype | Single Family Residence |
| County | HENRY |
| New Construction | No |
| Property Type | Residential |
| HOA | No |
| Attached Garage | Yes |
| Subdivision Name | Deer Creek (Henry Co & Clinton) |
| Garage Y/N | Yes |
| Full Baths | 3 |
| Status | Active |
| Directions | Head east on 7 Hwy from Clinton about 1/2 mile turn north on NE 91st Rd. Home is on the left about 1/2 mile,Look for sign in the yard. |
| City | Clinton |
| Disclosures | Measurements Disclaimer |
| High School District | Clinton High School |
| MLS Area | Clinton |
| Lot Size Units | Square Feet |
| Lot Size Square Feet | 37026 |
| Carport Y/N | No |
| Land Lease Y/N | No |
| Current Financing | Unknown |
| Building Area Units | Square Feet |
| Primary Bedroom Level | Main |
| Living Area Units | Square Feet |
| Standard Status | Active |
| Occupancy Type | Owner |
| Middle/Junior School District | Clinton High School |
| Elementary School District | Clinton High School |
| Year Built Source | GIS |
| Year Built Effective | 2021 |
| Freehold | IDX |
Interior Features
| Basement | Full,Walk-Out Access |
|---|---|
| Flooring | Vinyl,Tile |
| Kitchen Level | Main |
| Basement (Y/N) | Yes |
| Air Conditioning Y/N | Yes |
| Heating Y/N | Yes |
| Window Features | Vinyl |
| Fireplace Y/N | No |
| Above Grade Finished Area | 1440 |
| Total Bedrooms | 5 |
| Living Room Level | Main |
| Below Grade Finished Area Unit Type | Square Feet |
| Above Grade Finished Area Unit Type | Square Feet |
| Kitchen Features | Cabinets Wood |
| Total Baths | 3 |
| Family Room Level | Lower |
| Dining Room Level | Main |
| Bedroom 5 Level | Lower |
| Bedroom 4 Level | Lower |
| Bedroom 3 Level | Main |
| Second Bedroom Level | Main |
Exterior Features
| Exterior Amenities | Mailbox |
|---|---|
| Parking Features | Attached,Garage Door Opener 1 |
| Water Source | Rural Water |
| Total Parking | 2 |
| Lot Size Area | 37026 |
| Spa | No |
| Building Area Total | 2880 |
| Lot Size Acres | 0.85 |
| Road Surface Type | Rock |
| Waterfront Y/N | No |
| Covered Spaces | 2 |
| Road Frontage Type | Private Road |
| Other Equipment | Dehumidifier |
Amenities
- Foreclosure
- Views
- Short Sale
- New Construction
- Adult 55+
- Lease To Own
- No HOA Fees
- Furnished
- Primary On Main
- Air Conditioning
- Seller Finance
- Green
- Fixer Upper
- Horse
- Golf
- Fireplace
- Deck
- Garage
- Basement
- Pool
Property vs Single Family Average in 64735
Price
Year Built
Visits
 These Properties are provided courtesy of Broker Reciprocity/IDX Lake Of The Ozarks Board of REALTORS® and Bagnell Dam Association of REALTORS® MLS, Inc. Multiple Listing Service. This information is copyrighted by The Lake Of The Ozarks Board of REALTORS® and The Bagnell Dam Association of REALTORS® MLS, Inc. Multiple Listing Service. Information is being provided for consumers' personal, non-commercial use and may not be used for any purpose other than to identify prospective properties
 All information deemed reliable but not guaranteed. All properties are subject to prior sale, change or withdrawal. Neither listing broker(s) or information provider(s) shall be responsible for any typographical errors, misinformation, misprints and shall be held totally harmless. Listing(s) information is provided for consumer's personal, non-commercial use and may not be used for any purpose other than to identify prospective properties consumers may be interested in purchasing. The data relating
