
Address
4517-a Parkwood Circle, Osage Beach, MO
Price
$ 265,000
Property Attributes
- MLS#3589429
- TypeSingle Family
- Listing Status Contingent
- CountyCamden
- CityOsage Beach
- AreaD
- NeighborhoodParkwood Village
- Zip65065
- Style
- Year Built2007
- Taxes$ 957
- Price$ 265,000
- Bedrooms3
- Full Bathrooms2
- Half Bathrooms1
- Sqr Footage1656
- Lot Size0.1 Acres
Data Source:
Lake of the Ozarks MLS (LOBR)
Property Description
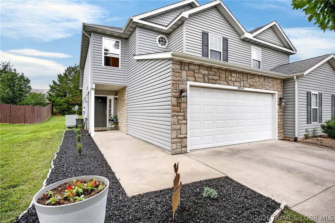
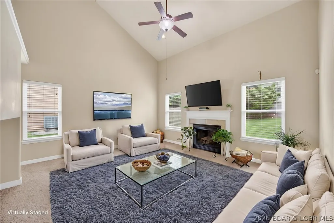
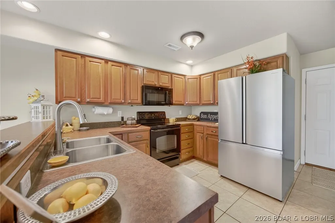
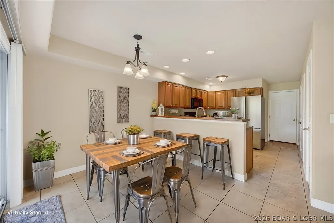
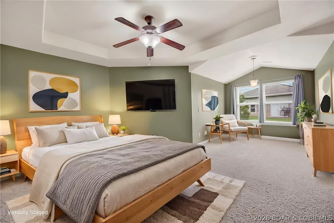
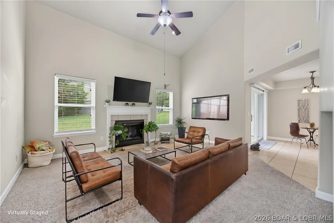
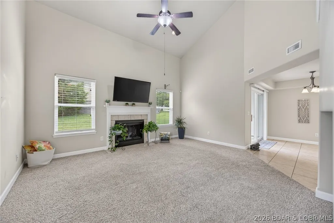
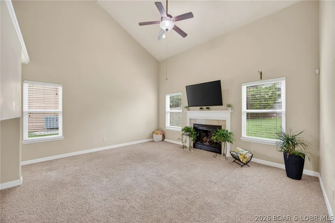
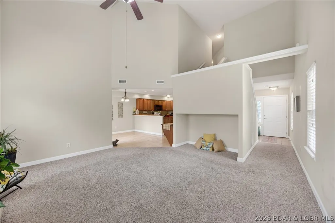
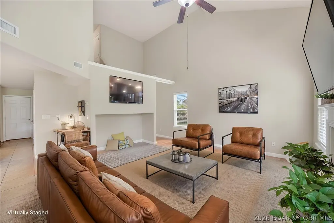
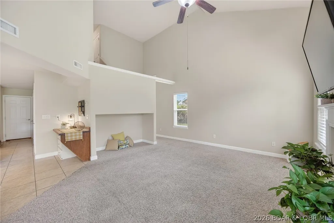
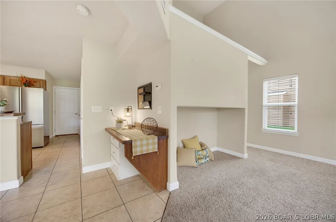
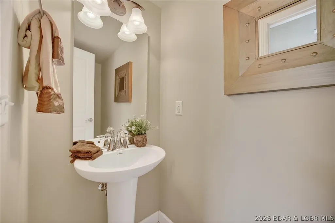
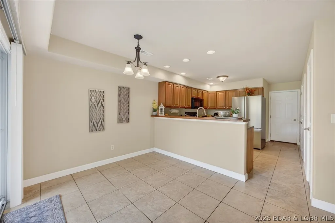
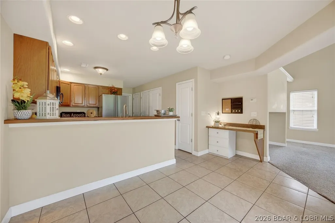
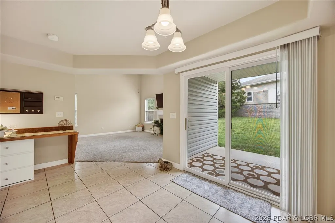
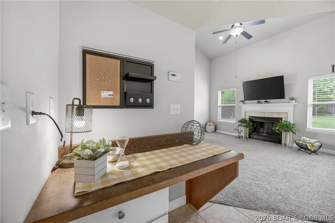
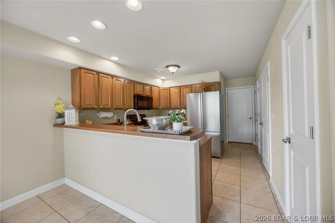
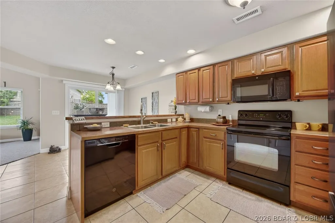
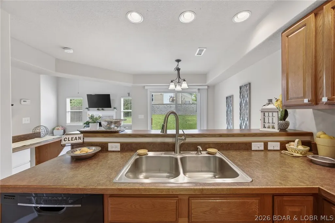
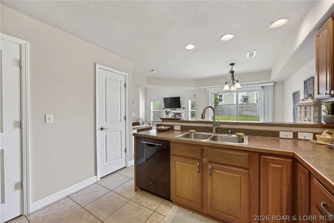
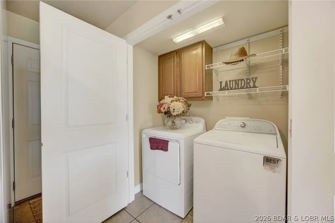
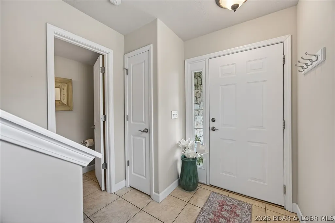
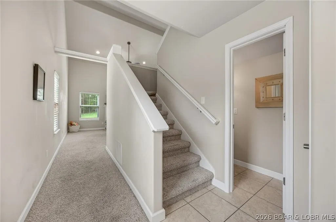
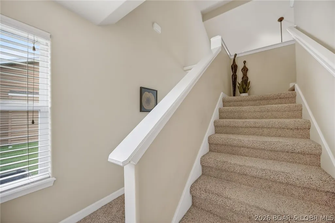
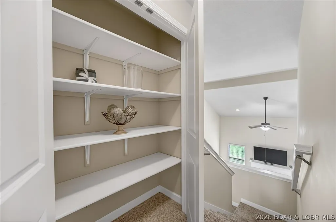
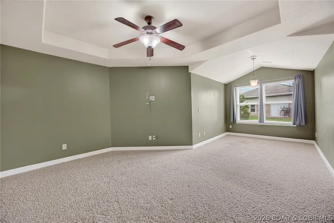
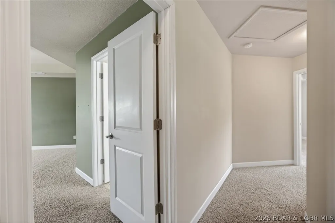
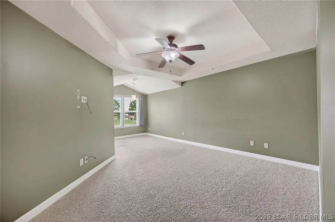
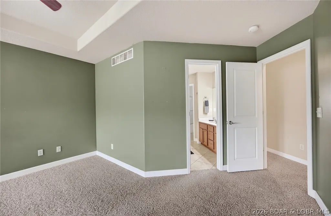
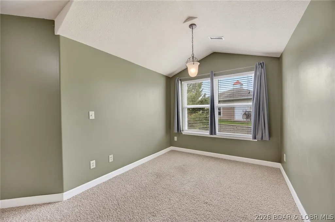
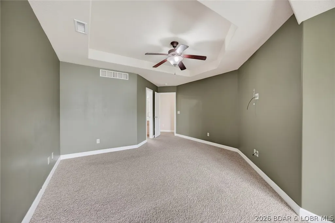
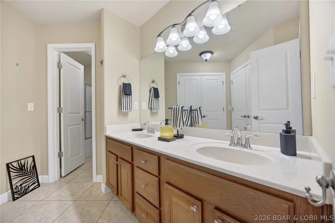
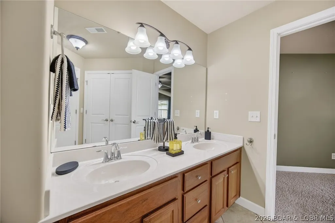
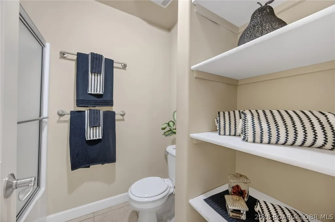
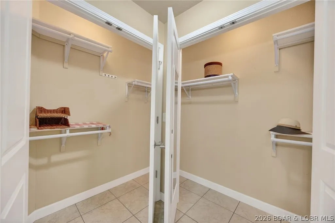
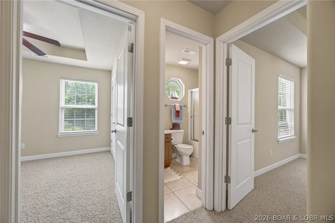
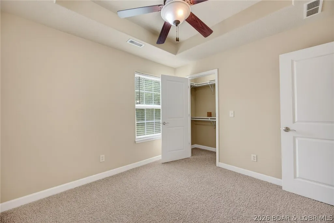
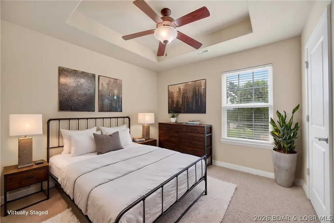
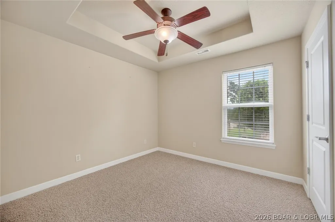
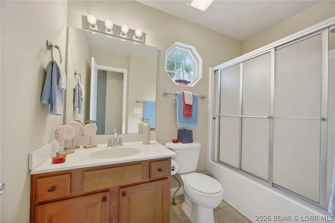
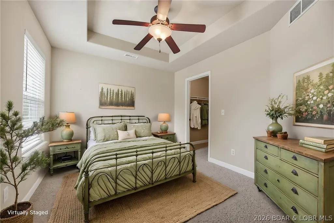
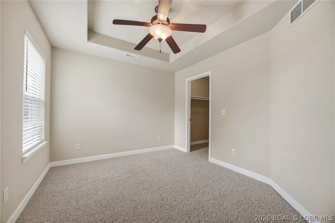
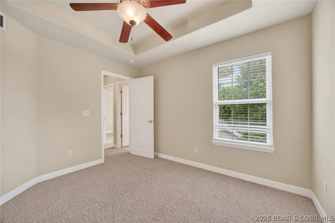
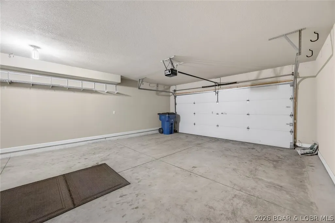
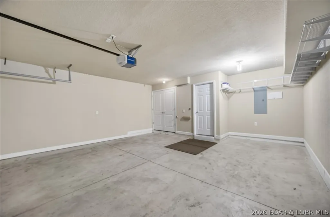
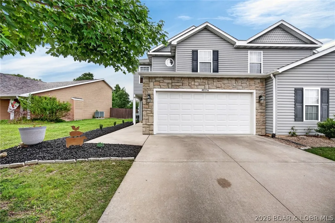
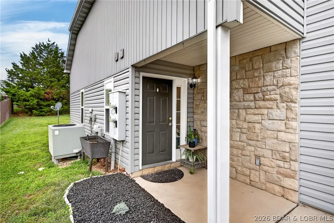
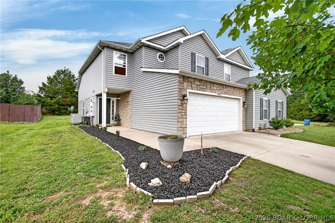
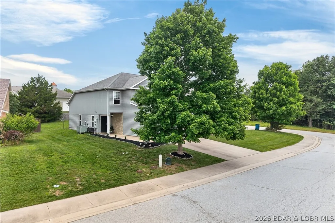
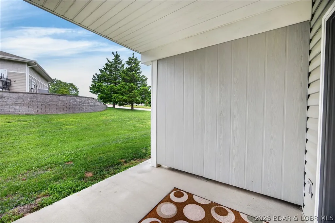
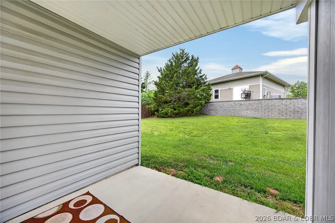
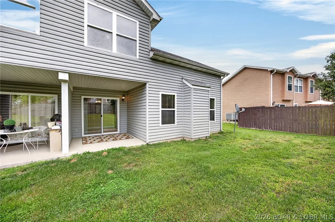
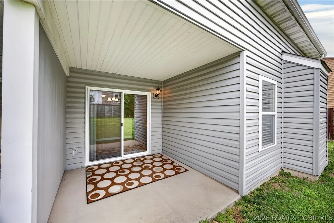
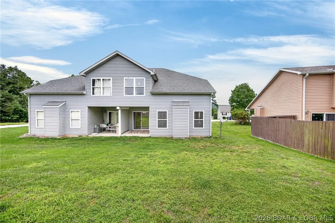
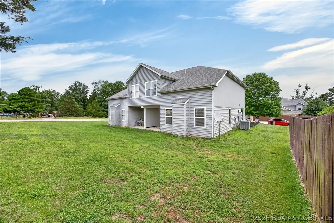
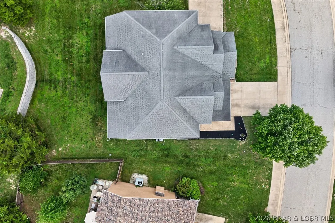
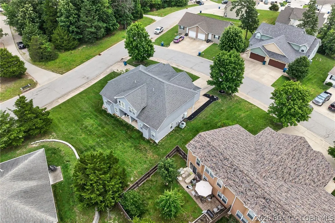
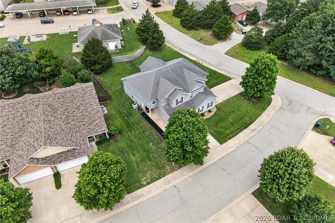
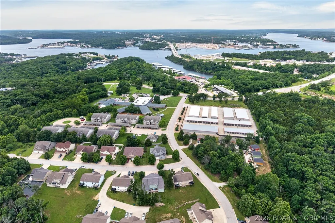
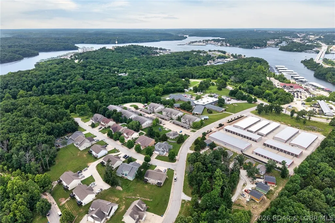
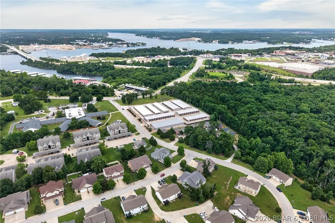
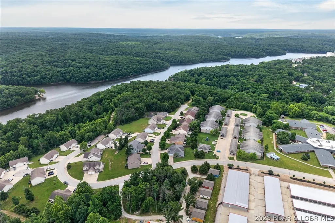
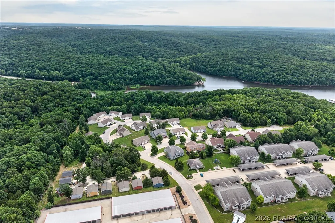
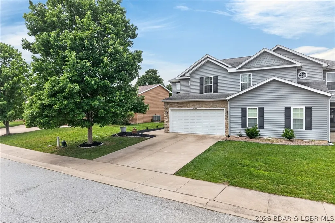
INVESTORS @ Lake of the Ozarks. This is a GREAT BUY in heart of Osage Beach & will RENT WELL, cuz its just a few minutes to almost everything + the Expressway. Classy 2 Story TOWNHOME w/ desirable Floor Plan SHOWS VERY WELL & has a LOW, LOW $50/mo HOA FEE which includes MAINTENANCE FREE Nice Flat Grassy IRRIGATED Yard, managed by HOA. This very clean, nice, friendly & quiet Neighborhood is also IDEAL for a Permanent Home w/1656 SqFt, 3Bed/3Ba, Spacious/Lovely Kitch w/SS Appl’s, Lots of Cabinets +Counters, Walk-in Pantry & Brkfast Bar to keep the cook company. Spacious Mast Bdrm w/Roomy Sitting/Office Area, Cathedral Ceil’g & 2 Lrg Windows. Lrg Master Bath w/ His & Her Closets. 2 Guest Bdrms w/Walk-in Closets & Coffered Ceil’gs all on the same floor. Bright Din'g Area just off Kitch. Covered Patio off of Din’g Rm. Laundry Area w/Washer & Dryer. Lovely Landscaped Walkway. Sidewalks on a Cul-de-sac Street. Attached VERY NICE clean, finished 2 Car Garage w/Drywall & Extra Park’g in Driveway. Minutes to New Entertainment Park & Malls, Restaurants, Groceries, Hospital. 2 Marinas w/in 1-3 min w/ BOAT SLIPS to Rent. Camdenton Schools. MUST SEE Detailed EXTRA FEATURE SHEET for MORE DETAILS.
| Price History | |
|---|---|
| 8/14/2026 | Listed $275,000 |
| 9/1/2026 | 4$265,000 |
General Features
| Sewer | Public Sewer |
|---|---|
| HOA Fee | 50 |
| Association Fee Includes | Maintenance Grounds |
| Tax Year | 2025 |
| Ownership | Fee Simple, |
| Community Features | None |
| Assoc Fee Paid Per | Monthly |
| County | Camden |
| Property Type | Residential |
| HOA | true |
| Attached Garage | true |
| Subdivision Name | Parkwood Village |
| Possible Use | Residential |
| Garage Y/N | true |
| Status | Contingent |
| Directions | From Osage Beach on East side of the Glaize Bridge, take PASSOVER RD, LEFT on Parkwood Circle just before the Nursing Home, RIGHT on Parkwood Circle to 1st Driveway on RIGHT. Will See REAL ESTATE SIGN in Yard. |
| ModificationTimestamp | 2026-09-10T18:52:51.687-00:00 |
| City | Osage Beach |
| High School District | Camdenton |
| Zoning Description | Residential |
| MLS Area | D |
| Lot Size Units | Acres |
| Property Attached Y/N | false |
| Tax Annual Amount | 957.94 |
| Lease Considered Y/N | false |
| Standard Status | Active Under Contract |
| Middle/Junior School District | Camdenton |
| Elementary School District | Camdenton |
| PostalCity | Osage Beach |
| Legal Description | Lot 45A, Park Wood Village a Subdivision in Camden County, Missouri. (Exact Legal to Govern) |
| AttributionContact | (573) 302-2300 |
| Heating | Electric,Forced Air,Heat Pump |
| Cooling | Central Air |
| Utilities | High Speed Internet Available |
| Possession | Closing |
| Property Subtype | Detached |
| Occupancy Type | Vacant |
| Property Sub Type Additional | Detached,Single Family Residence |
| Construction Materials | Stone,Vinyl Siding |
| Roof | Composition |
| Exclusions | Items which are not on Included List and Any Staging Items. |
| Year Built | 2007 |
| Contingency | Appraisal,Finance,Inspection,Title Commitment |
| Year Built Details | 2007 |
| Appliances | Dryer,Dishwasher,Disposal,Microwave,Range,Refrigerator,Stove,Washer |
| Patio/Porch Features | Covered,Patio,Porch |
| Architectural Style | One and One Half Story |
| Levels | One and One Half |
| Total Rooms | 9 |
| Full Baths | 2 |
| Garage Spaces | 2 |
Interior Features
| Basement (Y/N) | false |
|---|---|
| Air Conditioning Y/N | true |
| Heating Y/N | true |
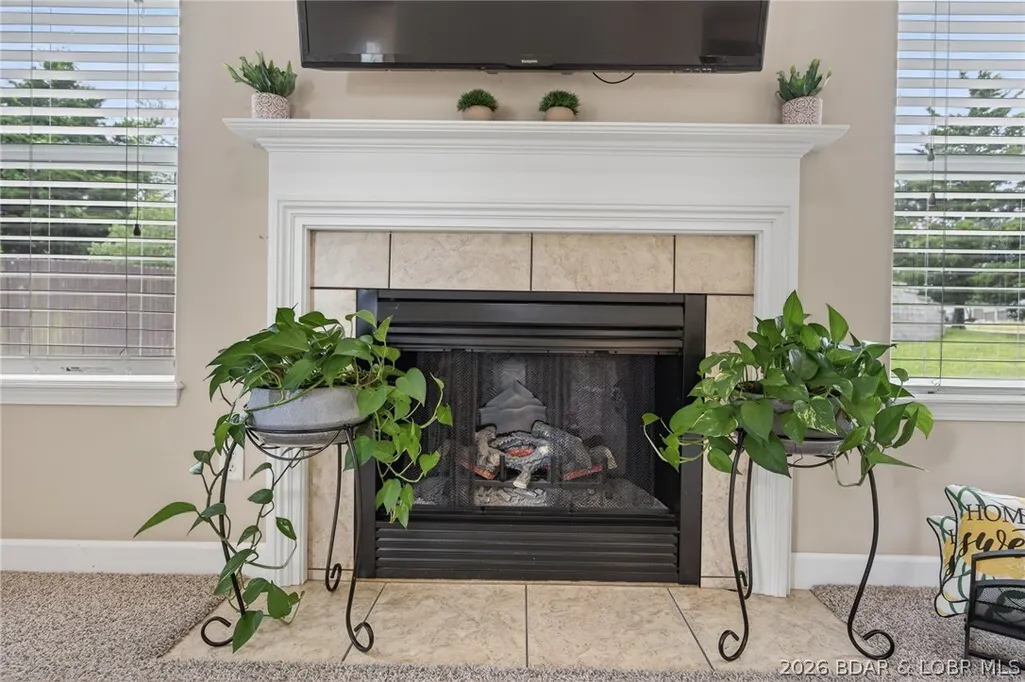
| Fireplace Y/N | true |
| LivingAreaSource | Assessor |
| Interior Amenities | Attic,Tray Ceiling(s),Ceiling Fan(s),Coffered Ceiling(s),Fireplace,Pantry,Cable TV,Unfurnished,Vaulted Ceiling(s),Walk-In Closet(s),Window Treatments |
| Basement | None |
| Fireplace Features | Electric,One |
| Half Baths | 1 |
| Total Bedrooms | 3 |
| Total Baths | 3 |
| Total Fireplaces | 1 |
| Flooring | Tile |
| Furnished Y/N | Unfurnished |
| Window Features | Window Treatments |
Exterior Features
| Parking Features | Attached,Electricity,Garage,Garage Door Opener,Insulated Garage,Water Available,Driveway |
|---|---|
| Lot Features | City Lot,Gentle Sloping,Level,Sprinklers Automatic |
| Water Source | Public |
| Lot Size Area | 0.1 |
| Lot Dimensions | 34x123x39x119 |
| Lot Size Acres | 0.1 |
| Road Surface Type | Asphalt,Paved |
| Waterfront Y/N | false |
| Building Area Total | 1656 |
| Exterior Amenities | Concrete Driveway,Covered Patio,Sprinkler/Irrigation,Porch |
| Inclusions | Refrigerator, Dishwasher, Stove/Oven, Built-in Microwave, Garbage Disposal, Washer & Dryer, Window Treatments, TV & Wall Mount in Living Room |
| Foundation Details | Slab |
Amenities
- Foreclosure
- Views
- Short Sale
- New Construction
- Adult 55+
- Lease To Own
- No HOA Fees
- Furnished
- Primary On Main
- Air Conditioning
- Seller Finance
- Green
- Fixer Upper
- Horse
- Golf
- Fireplace
- Deck
- Garage
- Basement
- Pool
Property vs Single Family Average in 65065
Price
Taxes
Year Built
 These Properties are provided courtesy of Broker Reciprocity/IDX Lake Of The Ozarks Board of REALTORS® and Bagnell Dam Association of REALTORS® MLS, Inc. Multiple Listing Service. This information is copyrighted by The Lake Of The Ozarks Board of REALTORS® and The Bagnell Dam Association of REALTORS® MLS, Inc. Multiple Listing Service. Information is being provided for consumers' personal, non-commercial use and may not be used for any purpose other than to identify prospective properties
 All information deemed reliable but not guaranteed. All properties are subject to prior sale, change or withdrawal. Neither listing broker(s) or information provider(s) shall be responsible for any typographical errors, misinformation, misprints and shall be held totally harmless. Listing(s) information is provided for consumer's personal, non-commercial use and may not be used for any purpose other than to identify prospective properties consumers may be interested in purchasing. The data relating
