
Address
722 Riley Ridge Road, Linn Creek, MO
Price
$ 279,900
Property Attributes
- MLS#3582946
- TypeSingle Family
- Listing Status Active
- CountyCamden
- CityLinn Creek
- AreaF
- NeighborhoodLinn Creek Sites
- Zip65052
- Style
- Year Built1987
- Taxes$ 543
- Price$ 279,900
- Bedrooms3
- Full Bathrooms2
- Half Bathrooms0
- Sqr Footage1836
- Lot Size0.36 Acres
Data Source:
Lake of the Ozarks MLS (LOBR)
Property Description
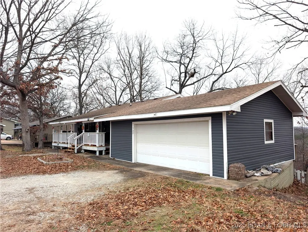
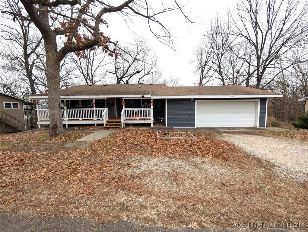
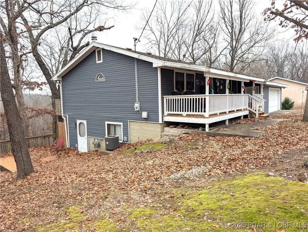
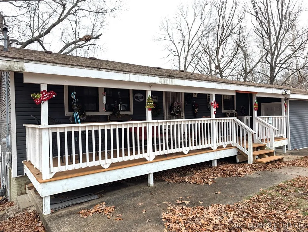
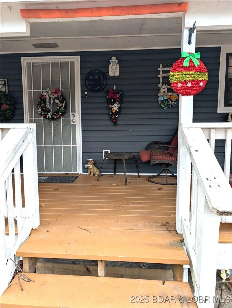
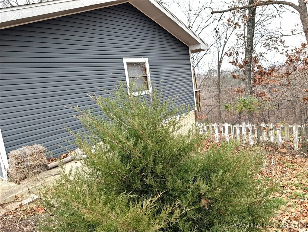
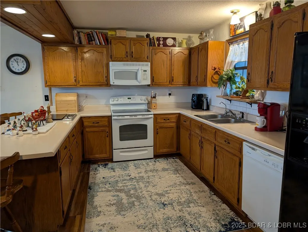
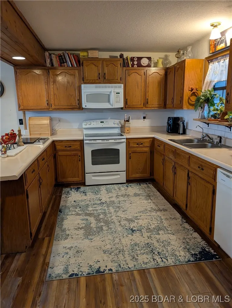
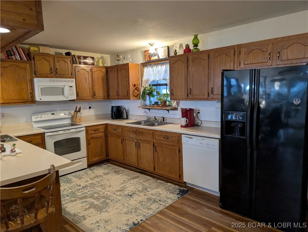
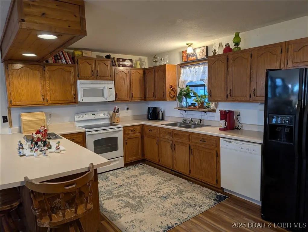
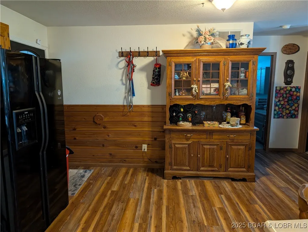
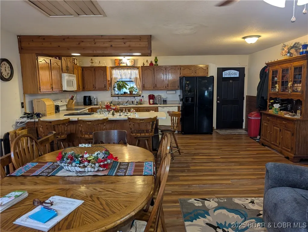
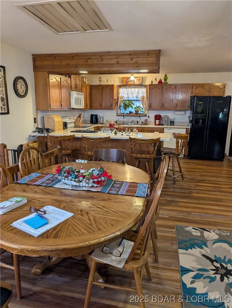
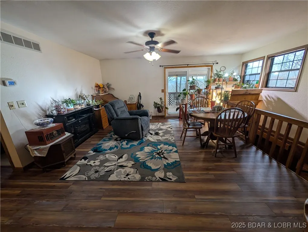
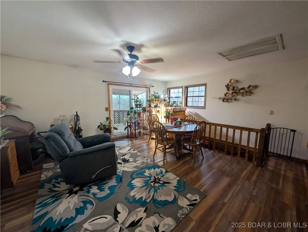
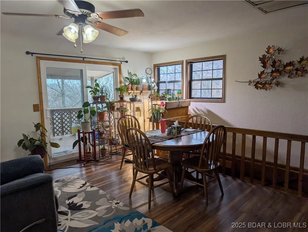
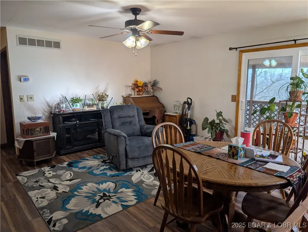
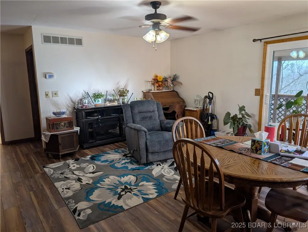
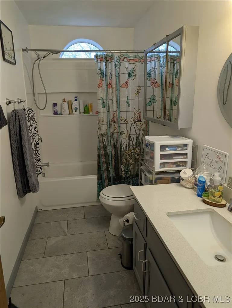
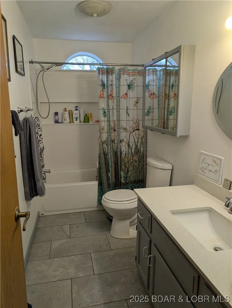
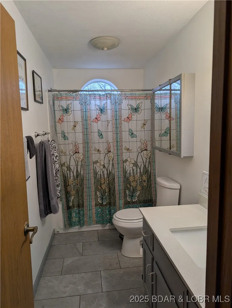
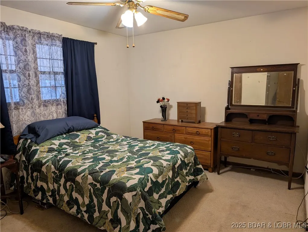
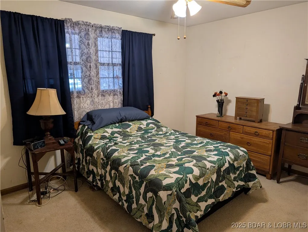
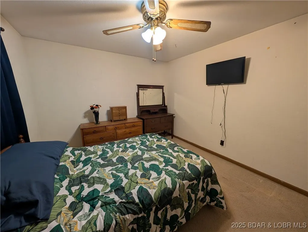
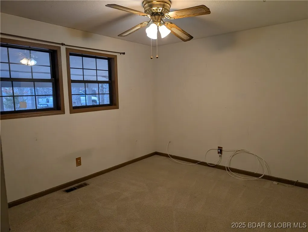
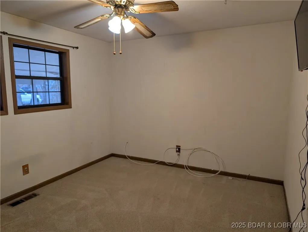
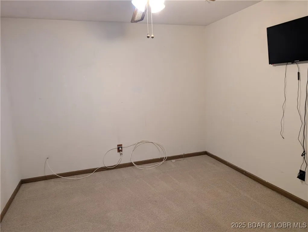
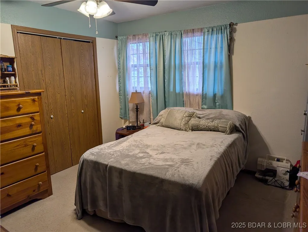
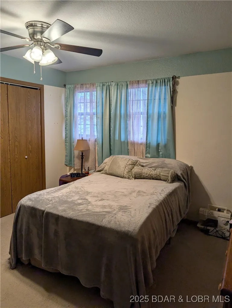
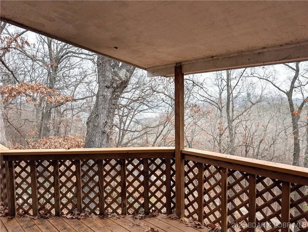
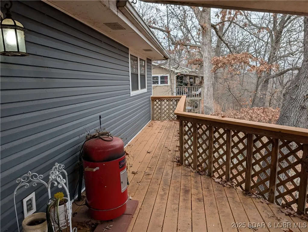
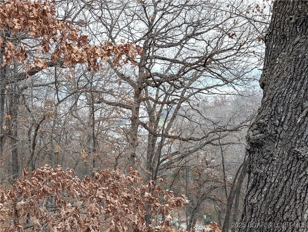
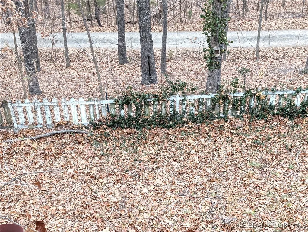
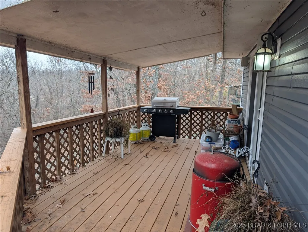
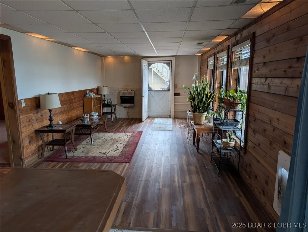
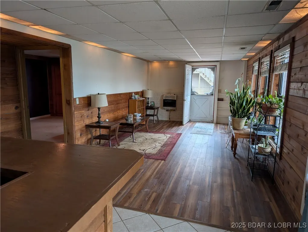
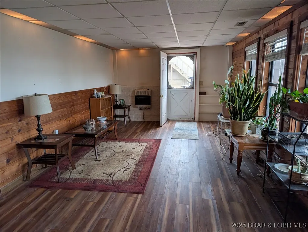
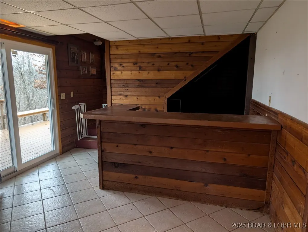
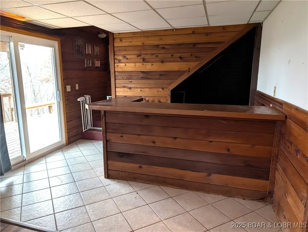
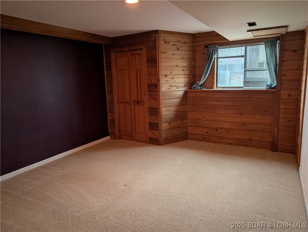
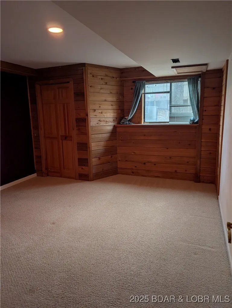
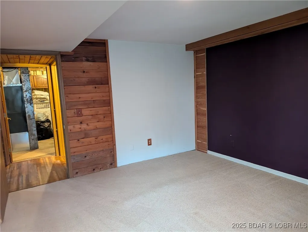
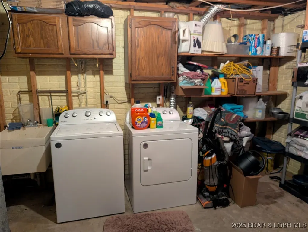
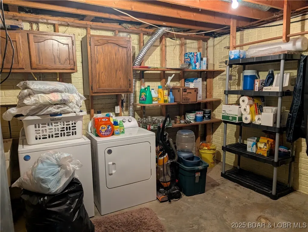
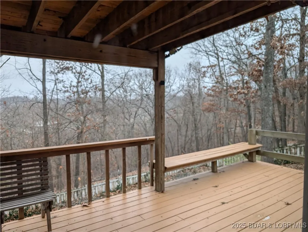
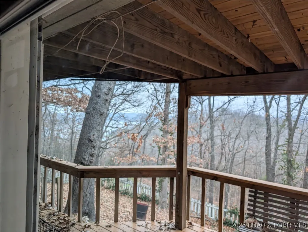
What a lovely family home with large rooms so close to the Lake of the Ozarks, MO, that you can see the lake from the back of the house. This precious home has a very large and workable kitchen with lots of counter space. The home is set up with a living room on the upper floor and a family room and a bedroom on the lower floor- a total of 3 bedrooms and 2 living spaces - great for kids or a family member wanting to live in the lower level. There is a door outside that could be accessed, providing a private entrance. The front of the house is very attractive with a large front deck across the whole front of the house...out back in the fall, winter, and early Spring, you have a nice view of the Lake - otherwise it is a nicely wooded and private view...The two decks on the back of the house provide ample outdoor living space - and end in a totally fenced back yard. Nice. There is a local marina nearby that could provide a space for your boat and a nice inexpensive way to utilize the Lake of the Ozarks, MO. come take a look - and bring your checkbook.
| Price History | |
|---|---|
| 12/13/2025 | Listed $299,900 |
| 2/10/2026 | 2$295,000 |
| 3/13/2026 | 5$279,900 |
General Features
| Sewer | SepticTank |
|---|---|
| HOA Fee | 180 |
| Association Fee Includes | None |
| Tax Year | 2025 |
| Ownership | Fee Simple, |
| Community Features | None |
| Assoc Fee Paid Per | Annually |
| County | Camden |
| Property Type | Residential |
| HOA | true |
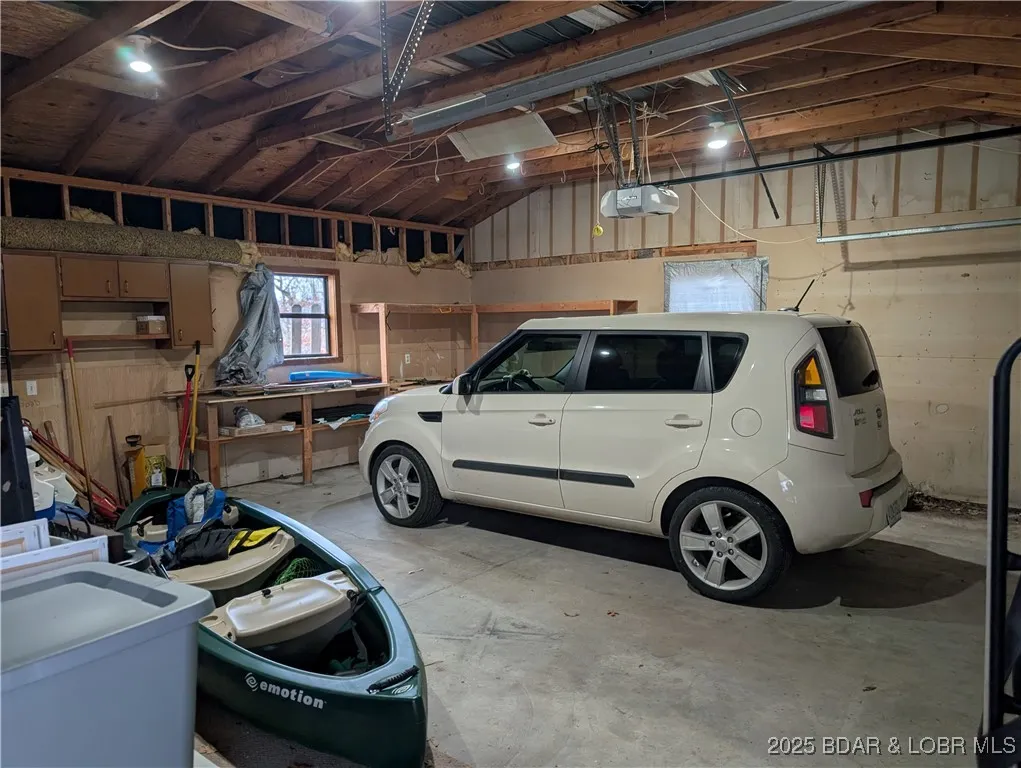
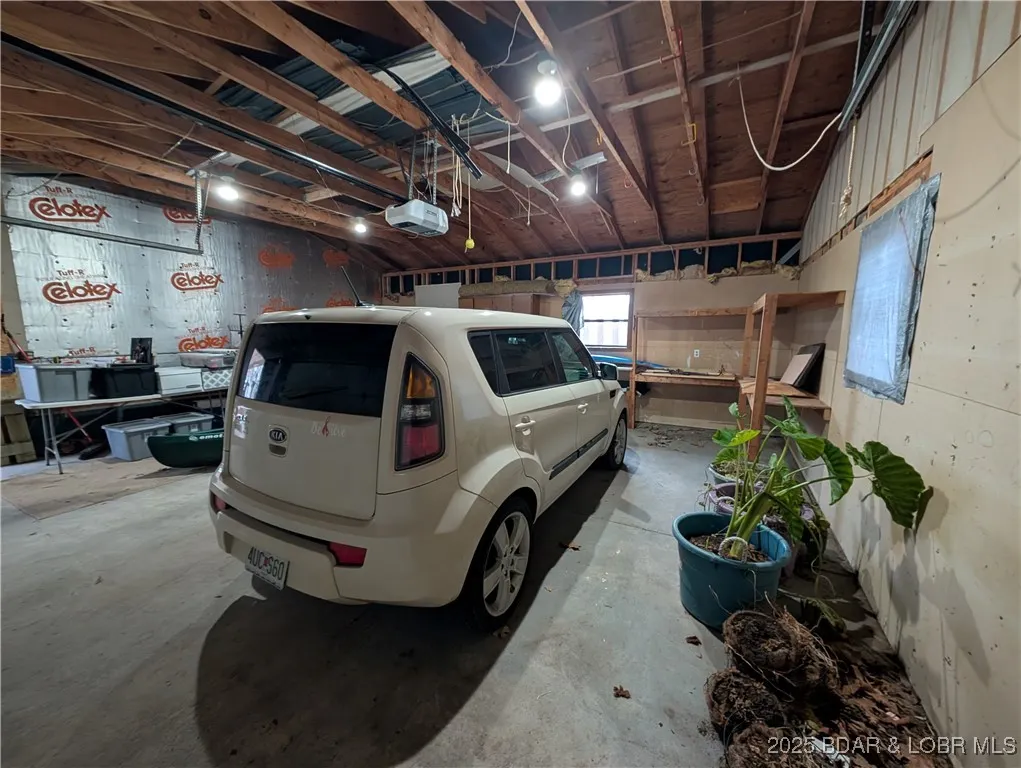
| Attached Garage | true |
| Subdivision Name | Linn Creek Sites |
| Possible Use | Residential |
| Garage Y/N | true |
| Status | Active |
| Directions | Y road in Linn Creek - go to the convenience store and take a right onto Crystal Springs. First left on Riley Ridge - follow the road down to 722 Riley Ridge and our sign in the yard (road splits a couple of times - keep following Riley Ridge) |
| ModificationTimestamp | 2026-05-15T22:36:56.223-00:00 |
| City | Linn Creek |
| High School District | Camdenton |
| Zoning Description | Residential |
| MLS Area | F |
| Lot Size Units | Acres |
| Carport Y/N | false |
| Property Attached Y/N | false |
| Tax Annual Amount | 543.56 |
| Lease Considered Y/N | false |
| Virtual Tour | https://www.propertypanorama.com/instaview/loo/3582946 |
| Standard Status | Active |
| Middle/Junior School District | Camdenton |
| Elementary School District | Camdenton |
| PostalCity | Linn Creek |
| Legal Description | Pt Lot 2 Linn Creek Sites Subdivision, Camden Co, MO |
| AttributionContact | (573) 200-6345 |
| Heating | Electric,ForcedAir,Radiant,SpaceHeater |
| Cooling | CentralAir,AtticFan |
| Utilities | HighSpeedInternetAvailable |
| Possession | Closing |
| Property Subtype | Detached |
| Occupancy Type | Owner |
| Property Sub Type Additional | Detached,SingleFamilyResidence |
| Construction Materials | VinylSiding,WoodSiding |
| View | Lake,SeasonalView |
| Roof | Architectural,Shingle |
| Exclusions | Personal items |
| Property Condition | UpdatedRemodeled |
| Year Built Effective | 2023 |
| Year Built | 1987 |
| Year Built Details | 1987 |
| Appliances | Cooktop,DownDraft,Dishwasher,Disposal,Microwave,Range,Refrigerator,Stove |
| Patio/Porch Features | Covered,Deck |
| Architectural Style | RaisedRanch |
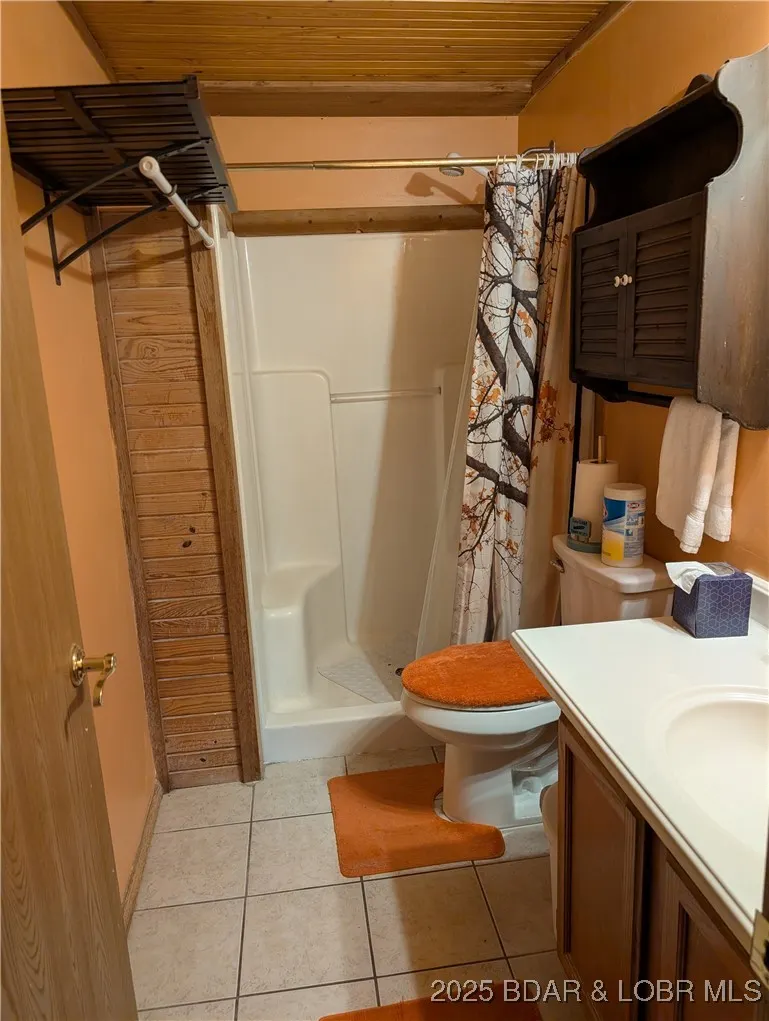
| Accessibility | LowThresholdShower |
| Total Rooms | 10 |
| Full Baths | 2 |
| Garage Spaces | 2 |
Interior Features
| Basement (Y/N) | true |
|---|---|
| Air Conditioning Y/N | true |
| Heating Y/N | true |
| Fireplace Y/N | false |
| LivingAreaSource | Assessor |
| Interior Amenities | Attic,CeilingFans,CableTv,Unfurnished,WalkInClosets,WalkInShower,WindowTreatments |
| Basement | Finished,WalkOutAccess,Full |
| Fireplace Features | None |
| Total Bedrooms | 3 |
| Total Baths | 2 |
| Flooring | LuxuryVinylPlank,Tile |
| Furnished Y/N | Unfurnished |
| Window Features | StormWindows,WindowTreatments |
Exterior Features
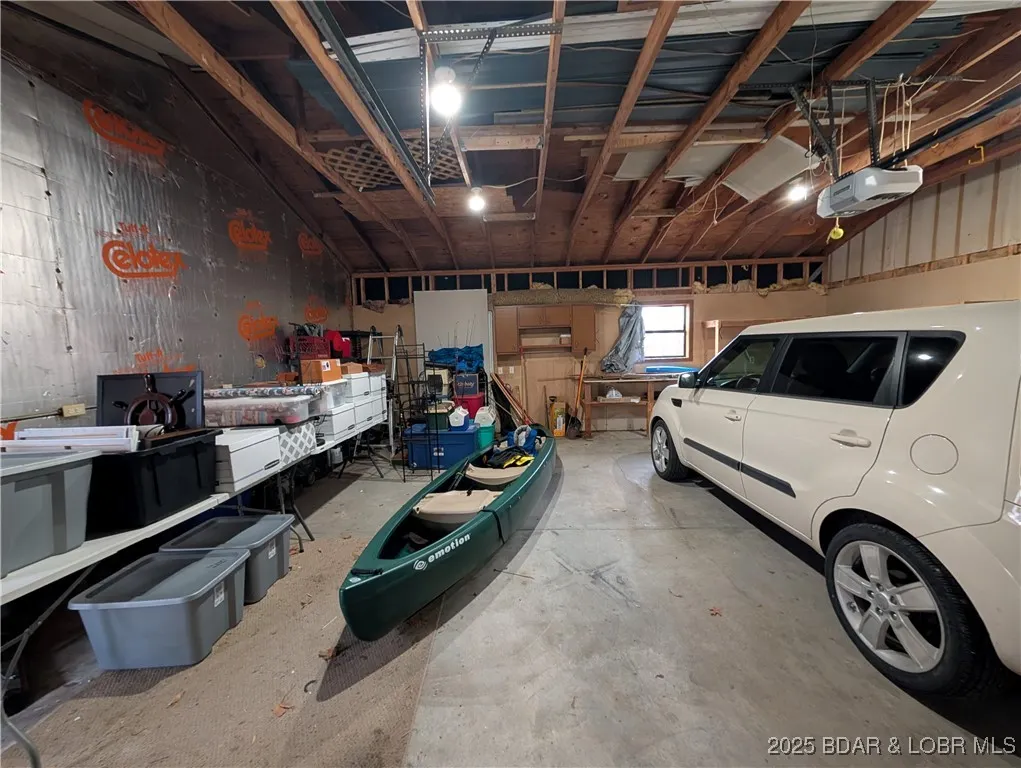
| Parking Features | Attached,Electricity,Garage,GarageDoorOpener,InsulatedGarage,Open,ParkingAvailable |
|---|---|
| Lot Features | GentleSloping,SteepSlope,Views |
| Water Source | SharedWell |
| Lot Size Area | 0.36 |
| Lot Dimensions | 94x145x127x145 |
| Lot Size Acres | 0.36 |
| Road Surface Type | Asphalt,Paved |
| Waterfront Y/N | false |
| Building Area Total | 1836 |
| Exterior Amenities | Deck,Fence,GravelDriveway |
| Inclusions | Refrigerator, Stove, Cooktop, Dishwasher, Microwave |
| Foundation Details | Basement |
| Door Features | StormDoors |
Amenities
- Foreclosure
- Views
- Short Sale
- New Construction
- Adult 55+
- Lease To Own
- No HOA Fees
- Furnished
- Primary On Main
- Air Conditioning
- Seller Finance
- Green
- Fixer Upper
- Horse
- Golf
- Fireplace
- Deck
- Garage
- Basement
- Pool
Property vs Single Family Average in 65052
Price
Taxes
Year Built
 These Properties are provided courtesy of Broker Reciprocity/IDX Lake Of The Ozarks Board of REALTORS® and Bagnell Dam Association of REALTORS® MLS, Inc. Multiple Listing Service. This information is copyrighted by The Lake Of The Ozarks Board of REALTORS® and The Bagnell Dam Association of REALTORS® MLS, Inc. Multiple Listing Service. Information is being provided for consumers' personal, non-commercial use and may not be used for any purpose other than to identify prospective properties
 All information deemed reliable but not guaranteed. All properties are subject to prior sale, change or withdrawal. Neither listing broker(s) or information provider(s) shall be responsible for any typographical errors, misinformation, misprints and shall be held totally harmless. Listing(s) information is provided for consumer's personal, non-commercial use and may not be used for any purpose other than to identify prospective properties consumers may be interested in purchasing. The data relating
